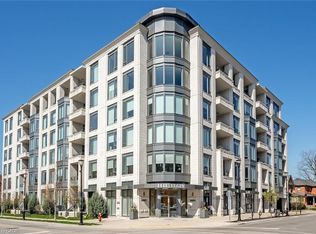
Experience sophisticated executive living at The Saxony, a boutique luxury condominium in the heart of downtown Burlington. Ideally situated across from the Performing Arts Centre and just steps from Spencer Smith Park, the Waterfront, Joseph Brant Hospital, boutique shopping, acclaimed restaurants, and scenic trails, this exceptional location also offers convenient highway access. This beautifully appointed 2,001 sq ft suite showcases premium finishes throughout, including wide-plank hardwood flooring, crown moulding, and pot lights. The designer kitchen is a chef's dream, featuring natural quartz countertops, built-in Miele appliances with a gas cooktop, and a striking waterfall island that overlooks the expansive open-concept living and dining area. Floor-to-ceiling windows fill the home with natural light and open onto a private 110 sq. ft. terrace complete with a natural gas BBQ hookup. Thoughtfully designed for both everyday living and entertaining, the suite offers two spacious bedrooms, each with its own ensuite. The luxurious primary retreat includes a walk-in closet and a spa-inspired five-piece ensuite with a double vanity, glass shower, and soaker tub. A separate den provides the perfect home office or reading room, while a powder room, full-sized laundry room, generous front entry closet, two side-by-side underground parking spaces, EV Charger and a storage locker add exceptional convenience. Residents enjoy an outstanding collection of amenities, including a fitness centre, home theatre, party room, and an elegant rooftop terrace featuring BBQs, a gazebo, fireplace, water feature, and spectacular panoramic views of Lake Ontario and the Niagara Escarpment. Luxury, lifestyle, and location come together in one of downtown Burlington's most prestigious condominium residences.
For sale
C$2,199,900
1441 Elgin St #203, Burlington, ON L7S 1E6
2beds
2,001sqft
Condo/Apt Unit, Residential, Condominium
Built in 2020
-- sqft lot
$-- Zestimate®
C$1,099/sqft
C$1,926/mo HOA
What's special
Premium finishes throughoutWide-plank hardwood flooringCrown mouldingPot lightsDesigner kitchenNatural quartz countertopsStriking waterfall island
- 4 days |
- 22 |
- 0 |
Zillow last checked:
Listing updated:
Listed by:
Sandra O'connor, Broker,
RE/MAX Escarpment Realty Inc.,
Philip O'connor, Broker,
RE/MAX Escarpment Realty Inc.
Source: ITSO,MLS®#: 40852435Originating MLS®#: Cornerstone Association of REALTORS®
Facts & features
Interior
Bedrooms & bathrooms
- Bedrooms: 2
- Bathrooms: 3
- Full bathrooms: 2
- 1/2 bathrooms: 1
- Main level bathrooms: 3
- Main level bedrooms: 2
Other
- Level: Main
- Area: 156.85
- Dimensions: 12ft. 1in. x 13ft. 6in.
Bedroom
- Level: Main
- Area: 144.84
- Dimensions: 12ft. 5in. x 12ft. 2in.
Bathroom
- Features: 5+ Piece, Ensuite
- Level: Main
Bathroom
- Features: 4-Piece, Ensuite
- Level: Main
Bathroom
- Features: 2-Piece
- Level: Main
Den
- Level: Main
- Area: 73.26
- Dimensions: 9ft. 10in. x 8ft. 5in.
Dining room
- Level: Main
- Area: 130.1
- Dimensions: 13ft. 1in. x 10ft. 0in. x 0ft. 0in.
Foyer
- Level: Main
Kitchen
- Level: Main
- Area: 181.38
- Dimensions: 12ft. 6in. x 15ft. 4in.
Laundry
- Level: Main
Living room
- Level: Main
- Area: 574.36
- Dimensions: 22ft. 4in. x 26ft. 6in.
Heating
- Forced Air, Natural Gas
Cooling
- Central Air
Appliances
- Included: Built-in Microwave, Dishwasher, Dryer, Refrigerator, Stove, Washer
- Laundry: In-Suite
Features
- Auto Garage Door Remote(s), Built-In Appliances, Ceiling Fan(s), Water Treatment
- Windows: Window Coverings
- Basement: None,Unfinished
- Has fireplace: No
Interior area
- Total structure area: 2,001
- Total interior livable area: 2,001 sqft
- Finished area above ground: 2,001
Video & virtual tour
Property
Parking
- Total spaces: 2
- Parking features: Private Drive Double Wide
- Garage spaces: 2
Features
- Stories: 1
- Patio & porch: Open
- Exterior features: Balcony
- Has view: Yes
- View description: Downtown
- Waterfront features: Lake/Pond
- Frontage type: South
Lot
- Features: Urban, Rectangular, Arts Centre, Hospital, Park, Public Transit
- Topography: Flat
Details
- Parcel number: 070820179
- Zoning: DC-481
Construction
Type & style
- Home type: Condo
- Property subtype: Condo/Apt Unit, Residential, Condominium
- Attached to another structure: Yes
Materials
- Brick, Stone, Stucco
- Foundation: Poured Concrete
- Roof: Flat
Condition
- 6-15 Years
- New construction: No
- Year built: 2020
Utilities & green energy
- Sewer: Sewer (Municipal)
- Water: Municipal
Community & HOA
Community
- Security: Concierge/Security Guard
HOA
- Has HOA: Yes
- Amenities included: BBQs Permitted, Concierge, Elevator(s), Fitness Center, Media Room, Party Room, Roof Deck, Parking, Other
- Services included: Insurance, Central Air Conditioning, Heat, Gas, Parking
- HOA fee: C$1,926 monthly
Location
- Region: Burlington
Financial & listing details
- Price per square foot: C$1,099/sqft
- Annual tax amount: C$9,746
- Date on market: 8/12/2026
- Inclusions: Built-in Microwave, Dishwasher, Dryer, Refrigerator, Stove, Washer, Window Coverings
Price history
| Date | Event | Price |
|---|---|---|
| 8/12/2026 | Listed for sale | C$2,199,900C$1,099/sqft |
Source: ITSO #40852435 Report a problem | ||
Public tax history
Tax history is unavailable.
Climate risks
Neighborhood: Maple Beachway
Nearby schools
GreatSchools rating
No schools nearby
We couldn't find any schools near this home.
Schools provided by the listing agent
- Elementary: St. John And Burlington Central
- High: Assumption And Burlington Central
Source: ITSO. This data may not be complete. We recommend contacting the local school district to confirm school assignments for this home.
- C$---- bd-- ba-- sqft1441 Elgin St PENTHOUSE 602, Burlington, ON L7S1E6Off Market
- C$---- bd-- ba-- sqft1441 Elgin St #101, Burlington, ON L7S1E6Off Market
- C$1,299,0002 bd2 ba1.2k sqft1441 Elgin St #510, Burlington, ON L7S1E6For Sale
- C$709,5001 bd2 ba690 sqft461 Blathwayte Ln, Burlington, ON L7S1Y4For Sale

- C$---- bd-- ba-- sqft1441 Elgin St #306, Burlington, ON L7S1E6Off Market
- C$799,9001 bd2 ba763 sqft463 Blathwayte Ln, Burlington, ON L7S1Y4Pending
- C$---- bd-- ba-- sqftHomes Available Soon, Martha James Condominiums, Oakville, ON L6M4H9New Construction
- C$919,9001 bd2 ba1.1k sqft415 Locust St #602, Burlington, ON L7S2J2For Sale
Similar homes
- C$1,299,0002 bd2 ba1.2k sqftThe Saxony, Burlington, ON L7S 1E6For SaleMLS ID #40831365, Ryan Urban, Broker, Keller Williams Edge Realty. ITSO
- C$1,749,9002 bd2 ba1.5k sqftBridgewater Residences, Burlington, ON L7R 0G2For Sale
 MLS ID #40822463, Rina Di Risio, Salesperson, Royal LePage Real Estate Services Ltd.. ITSO
 - C$2,049,0004 bd4 ba1.8k sqft327 Goodram Dr, Burlington, ON L7L 2J9For Sale
 MLS ID #40854836, Greg Kuchma, Broker, RE/MAX Escarpment Realty Inc.. ITSO
 - C$1,595,0002 bd4 ba2.3k sqft1335 Ontario St #12, Burlington, ON L7S 1E9For Sale
 MLS ID #40850955, Michael O'sullivan, Salesperson, RE/MAX Escarpment Realty Inc.. ITSO
 - C$1,599,0002 bd2 ba1.2k sqft2060 Lakeshore Rd #1501, Burlington, ON L7R 0G2For SaleMLS ID #40822516, Rhonda Brierley, Salesperson, Royal LePage Burloak Real Estate Services. ITSO
- C$1,949,0003 bd4 ba2.2k sqftRed Path Place, Burlington, ON L7R 1H8For SaleMLS ID #40831214, Michael O'sullivan, Salesperson, RE/MAX Escarpment Realty Inc.. ITSO
- C$1,495,0002 bd2 ba1.2k sqft2060 Lakeshore Rd #1303, Burlington, ON L7R 0G2For SaleMLS ID #40837466, Cathy Rocca, Salesperson, Royal LePage Burloak Real Estate Services. ITSO
- C$1,899,9002 bd3 ba1.6k sqft2136 Old Lakeshore Rd #3, Burlington, ON L7R 1A3For SaleMLS ID #40807823, Jennifer Van Sickle, Salesperson, RE/MAX Escarpment Realty Inc.. ITSO
- C$1,349,0002 bd2 ba1.3k sqft360 On Pearl, Burlington, ON L7R 1E1For SaleMLS ID #40846801, Drew Woolcott, Broker, RE/MAX Escarpment Realty Inc.. ITSO
- C$1,899,0004 bd4 ba2.8k sqft1389 Lakeshore Rd, Burlington, ON L7S 1B1New ConstructionMLS ID #40825361, Patricia Anne Rende, Broker, Royal LePage Burloak Real Estate Services. ITSO
- C$2,299,9004 bd4 ba2.4k sqft345 Rankin Dr, Burlington, ON L7N 2B2For SaleMLS ID #40832543, Stacey Keric, Salesperson, RE/MAX Escarpment Realty Inc.. ITSO
- C$1,299,8002 bd2 ba1.1k sqft370 Martha St #2104, Burlington, ON L7R 2P7For SaleMLS ID #40842098, Lori Vandinther, Salesperson, RE/MAX Escarpment Realty Inc.. ITSO
- C$1,899,0003 bd3 ba2k sqft4252 Sarazen Dr, Burlington, ON L7M 4Z2For SaleMLS ID #40852672, Greg Kuchma, Broker, RE/MAX Escarpment Realty Inc.. ITSO
- C$1,129,9002 bd2 ba2.4k sqft2085 Amherst Heights Dr #Penthouse 705, Burlington, ON L7P 5C2For SaleMLS ID #40850436, Sarah Stephenson Logue, Broker of Record, RE/MAX Escarpment Team Logue Realty Inc.. ITSO
- C$2,047,0005 bd4 ba2.9k sqft1320 Monmouth Dr, Burlington, ON L7P 3J6For SaleMLS ID #40840143, Julia Drobinina, Salesperson, RIGHT AT HOME REALTY BROKERAGE. ITSO
- C$2,200,0004 bd3 ba2.5k sqft2050 Side Road 15, Milton, ON L0P 1J0For SaleMLS ID #40842194, Travis Mckechnie, Salesperson, RE/MAX Escarpment Realty Inc.. ITSO
- C$1,599,0005 bd3 ba2.8k sqft5444 Sundial Rd, Burlington, ON L7L 7N1For SaleMLS ID #40854892, Ryan Urban, Broker, Keller Williams Edge Realty. ITSO
- C$2,089,0004 bd4 ba2.8k sqft2324 Homer Dr, Burlington, ON L7P 4V4For SaleMLS ID #40821324, Kevin Wedzinga, Salesperson, RE/MAX Real Estate Centre Inc.. ITSO
- C$1,449,9003 bd2 ba2.4k sqft174 Mountain Park Ave #2W, Hamilton, ON L8V 1A1For SaleMLS ID #40853689, Michael St. Jean, Salesperson, Michael St. Jean Realty Inc.. ITSO
- C$1,299,0004 bd2 ba1k sqft715 Drury Ln, Burlington, ON L7R 2X9For SaleMLS ID #40847670, Rachel Morgan, Broker, RE/MAX Escarpment Realty Inc.. ITSO
