Beautifully updated freehold townhome in a quiet, exclusive complex in prime downtown core location! Just steps to the lake, waterfront park, downtown shops and restaurants, Performing Arts Centre, hospital, GO station and highway access! Three levels of above grade living space with 2,368 sq.ft. of high-quality finishes! The open concept main level features a gorgeous custom kitchen/living room with quartz countertops, smoked mirror backsplash, island, cozy breakfast nook, gas fireplace, built-in bookshelves and a walk-out to a private deck with gazebo. A charming powder room and a separate dining room, which is currently setup as a den/family room complete the stunning main level. The upper level is highlighted by the primary bedroom with built-in wardrobes, walk-in closet and 5-piece ensuite and also features a second bedroom, an office, an additional 4-piece bathroom and a laundry! Additional features and finishes include 9' ceilings, engineered hardwood floors, crown moulding, pot lighting, California shutters, and a fully finished lower level with electric fireplace, 3-piece bathroom, inside entry from the single garage and a walk-out to a spacious covered patio! Small road fee includes roadway snow removal and lawn maintenance.
For sale
C$1,595,000
1335 Ontario St #12, Burlington, ON L7S 1E9
2beds
2,368sqft
Row/Townhouse, Residential
Built in 2005
1,624 Square Feet Lot
$-- Zestimate®
C$674/sqft
C$188/mo HOA
What's special
Open concept main levelQuartz countertopsSmoked mirror backsplashCozy breakfast nookGas fireplaceBuilt-in bookshelvesCharming powder room
- 4 days |
- 4 |
- 0 |
Zillow last checked:
Listing updated:
Listed by:
Michael O'sullivan, Salesperson,
RE/MAX Escarpment Realty Inc.,
Ted Dudomaine, Salesperson,
RE/MAX Escarpment Realty Inc.
Source: ITSO,MLS®#: 40850955Originating MLS®#: Cornerstone Association of REALTORS®
Facts & features
Interior
Bedrooms & bathrooms
- Bedrooms: 2
- Bathrooms: 4
- Full bathrooms: 3
- 1/2 bathrooms: 1
- Main level bathrooms: 1
Bedroom
- Level: Second
Other
- Features: Ensuite, Walk-in Closet
- Level: Second
Bathroom
- Features: 2-Piece
- Level: Main
Bathroom
- Features: 4-Piece
- Level: Second
Bathroom
- Features: 3-Piece
- Level: Lower
Other
- Features: 5+ Piece, Ensuite
- Level: Second
Dining room
- Level: Main
Family room
- Description: Walk-out to patio
- Features: Fireplace
- Level: Lower
Foyer
- Level: Main
Kitchen
- Level: Main
Living room
- Features: Fireplace, Walkout to Balcony/Deck
- Level: Main
Office
- Level: Second
Storage
- Level: Lower
Utility room
- Level: Lower
Heating
- Forced Air, Natural Gas
Cooling
- Central Air
Appliances
- Included: Water Heater Owned, Built-in Microwave, Dishwasher, Dryer, Hot Water Tank Owned, Refrigerator, Stove, Washer
Features
- Auto Garage Door Remote(s), Built-In Appliances
- Windows: Window Coverings
- Basement: Walk-Out Access,Full,Finished
- Number of fireplaces: 2
- Fireplace features: Electric, Family Room, Living Room, Gas
Interior area
- Total structure area: 2,368
- Total interior livable area: 2,368 sqft
- Finished area above ground: 2,368
Video & virtual tour
Property
Parking
- Total spaces: 2
- Parking features: Attached Garage, Garage Door Opener, Inside Entrance, Interlock, Private Drive Single Wide, Guest
- Attached garage spaces: 1
- Uncovered spaces: 1
Features
- Stories: 2
- Patio & porch: Deck, Patio
- Exterior features: Landscaped
- Frontage type: North
- Frontage length: 19.32
Lot
- Size: 1,624 Square Feet
- Dimensions: 19.32 x 84.09
- Features: Urban, Arts Centre, City Lot, Highway Access, Hospital, Library, Major Highway, Park, Place of Worship, Playground Nearby, Public Transit, Rec./Community Centre, Regional Mall, Schools, Shopping Nearby
Details
- Additional structures: Gazebo
- Parcel number: 070860229
- Zoning: DRM
Construction
Type & style
- Home type: Townhouse
- Property subtype: Row/Townhouse, Residential
- Attached to another structure: Yes
Materials
- Brick Veneer, Stone, Stucco, Vinyl Siding
- Foundation: Poured Concrete
- Roof: Asphalt Shing
Condition
- 16-30 Years
- New construction: No
- Year built: 2005
Utilities & green energy
- Sewer: Sewer (Municipal)
- Water: Municipal
Community & HOA
HOA
- Services included: Road Snow Removal, Lawn Maintenance
- HOA fee: C$188 monthly
Location
- Region: Burlington
Financial & listing details
- Price per square foot: C$674/sqft
- Annual tax amount: C$7,573
- Date on market: 8/4/2026
- Inclusions: Built-in Microwave, Dishwasher, Dryer, Garage Door Opener, Hot Water Tank Owned, Refrigerator, Stove, Washer, Window Coverings, All Light Fixtures
M
Michael O'sullivan, Salesperson
By pressing Contact Agent, you agree that the real estate professional identified above may call/text you about your search, which may involve use of automated means and pre-recorded/artificial voices. You don't need to consent as a condition of buying any property, goods, or services. Message/data rates may apply. You also agree to our Terms of Use. Zillow does not endorse any real estate professionals. We may share information about your recent and future site activity with your agent to help them understand what you're looking for in a home.
Price history
| Date | Event | Price |
|---|---|---|
| 8/4/2026 | Listed for sale | C$1,595,000C$674/sqft |
Source:  TRREB #W13634106 Report a problem TRREB #W13634106 Report a problem | ||
Public tax history
Tax history is unavailable.
Climate risks
Neighborhood: Maple Beachway
Nearby schools
GreatSchools rating
No schools nearby
We couldn't find any schools near this home.
- C$---- bd-- ba-- sqft1357 Ontario St #23, Burlington, ON L7S1E9Off Market
- C$899,0002 bd2 ba1.3k sqft1351 Ontario St #14, Burlington, ON L7S1E9For Sale
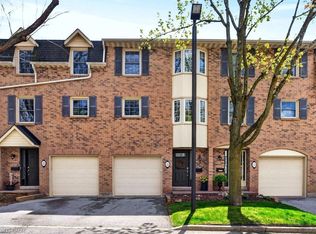
- C$---- bd-- ba-- sqft1351 Ontario St #11, Burlington, ON L7S1E9Off Market
- C$---- bd-- ba-- sqft554 Clark Ave, Burlington, ON L7S1N8Off Market
- C$--2 bd1 ba779 sqft490 Nelson Ave #312, Burlington, ON L7S1X3Off Market
- C$--2 bd1 ba779 sqft490 Nelson Ave #205, Burlington, ON L7S1X3Off Market
- C$--1 bd1 ba598 sqft490 Nelson Ave #1-BEDROOM, Burlington, ON L7S1X3Off Market
- C$--2 bd1 ba774 sqft490 Nelson Ave #2-BEDROOM, Burlington, ON L7S1X3Off Market
Similar homes
- C$1,575,0004 bd4 ba2.6k sqft4211 Millcroft Park Dr #19, Burlington, ON L7M 3Y9For Sale
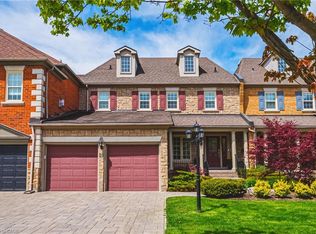 MLS ID #40852365, Greg Kuchma, Broker, RE/MAX Escarpment Realty Inc.. ITSO
 - C$1,599,0004 bd2 ba1.8k sqft3462 Regal Rd, Burlington, ON L7N 1L8For Sale
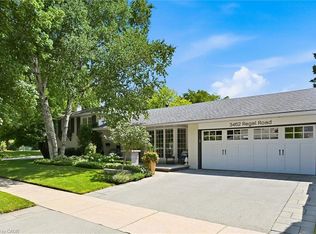 MLS ID #40853560, Kevin Andrew, Salesperson, Royal LePage Burloak Real Estate Services. ITSO
 - C$1,549,9004 bd3 ba1.7k sqft586 Woodland Ave, Burlington, ON L7R 2S5For Sale
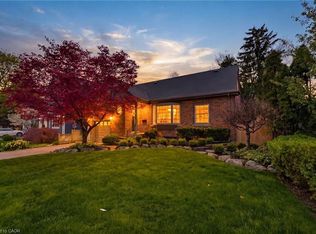 MLS ID #40854073, Roy La Chappelle, Salesperson, Keller Williams Edge Realty. ITSO
 - C$1,389,9002 bd3 ba2k sqftPark Place, Burlington, ON L7M 4X8For Sale
 MLS ID #40852655, Sarah Stephenson Logue, Broker of Record, RE/MAX Escarpment Team Logue Realty Inc.. ITSO
 - C$1,948,0003 bd3 ba1.4k sqft2113 Courtland Dr, Burlington, ON L7R 1R7For SaleMLS ID #40853402, George Morrison, Salesperson, RE/MAX Escarpment Realty Inc.. ITSO
- C$1,399,9004 bd3 ba1.2k sqft478 Bridgman Ave, Burlington, ON L7R 2V2For SaleMLS ID #40853228, Kristen Desrochers, Salesperson, Royal LePage Burloak Real Estate Services. ITSO
- C$899,0002 bd2 ba1.3k sqft1351 Ontario St #14, Burlington, ON L7S 1E9For SaleMLS ID #40829035, Linda Maguire, Broker, Royal LePage Burloak Real Estate Services. ITSO
- C$1,199,0003 bd4 ba1.7k sqft112 Fairwood Pl W, Burlington, ON L7T 4B6For SaleMLS ID #40853456, Andrew Mclellan, Salesperson, RE/MAX Escarpment Realty Inc.. ITSO
- C$1,350,0003 bd2 ba2.1k sqft526 Burlington Ave, Burlington, ON L7S 1R8For SaleMLS ID #40845968, Linda Maguire, Broker, Royal LePage Burloak Real Estate Services. ITSO
- C$1,799,9005 bd4 ba3k sqft4334 Rosemead Ct, Burlington, ON L7M 4R1For SaleMLS ID #40851948, Sarah Stephenson Logue, Broker of Record, RE/MAX Escarpment Team Logue Realty Inc.. ITSO
- C$799,9002 bd2 ba1.2k sqft5080 Fairview St #40, Burlington, ON L7L 7E9For SaleMLS ID #40853844, Matt Maguire, Salesperson, Royal LePage Burloak Real Estate Services. ITSO
- C$1,500,0004 bd3 ba1.5k sqft976 Shadeland Ave Unit 13, Burlington, ON L7T 2M5For SaleMLS ID #40851683, Matt Maguire, Salesperson, Royal LePage Burloak Real Estate Services. ITSO
- C$1,459,9003 bd2 ba1.7k sqft376 Moxley Rd, Flamborough, ON L9H 5L5For SaleMLS ID #40851505, Alexandra Borondy, Salesperson, RE/MAX Escarpment Realty Inc.. ITSO
- C$1,949,0003 bd4 ba2.2k sqftRed Path Place, Burlington, ON L7R 1H8For SaleMLS ID #40831214, Michael O'sullivan, Salesperson, RE/MAX Escarpment Realty Inc.. ITSO
- C$1,580,0003 bd4 ba2.4k sqft2444 Chateau Cmn, Oakville, ON L6M 0S1For SaleMLS ID #40840079, Michael Phinney, Salesperson, Royal LePage Real Estate Services Phinney Real Estate. ITSO
- C$1,899,9002 bd3 ba1.6k sqft2136 Old Lakeshore Rd #3, Burlington, ON L7R 1A3For SaleMLS ID #40807823, Jennifer Van Sickle, Salesperson, RE/MAX Escarpment Realty Inc.. ITSO
- C$1,229,0002 bd3 ba1.4k sqft2350 New St #20, Burlington, ON L7R 4P8For SaleMLS ID #40824495, Michael O'sullivan, Salesperson, RE/MAX Escarpment Realty Inc.. ITSO
- C$1,199,9004 bd4 ba2.6k sqft145 Stillwater Cres, Hamilton, ON L8B 1V5For SaleMLS ID #40854306, Matt Maguire, Salesperson, Royal LePage Burloak Real Estate Services. ITSO
- C$999,9003 bd3 ba2.2k sqft2071 Ghent Ave #3, Burlington, ON L7R 1Y4For SaleMLS ID #40848748, Cathy Rocca, Salesperson, Royal LePage Burloak Real Estate Services. ITSO
- C$1,399,0003 bd3 ba2.2k sqft2084 William Oconnell Blvd, Burlington, ON L7M 3V1For SaleMLS ID #40849235, Emily Jones, Salesperson, Keller Williams Edge Realty. ITSO
