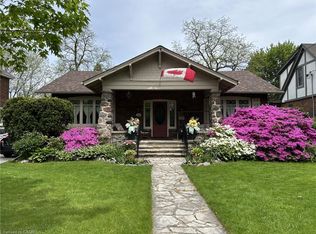
Built in 1913, this well-cared-for home is located on one of downtown Burlington's most attractive streets. It has retained its heritage integrity and has been designated by the City of Burlington. Original character has been beautifully preserved throughout the main level with large baseboards, picture rails, etched glass doors, a built-in window seat, bay windows & warm natural woodwork. The main level offers two bedrooms, a spacious kitchen & a 4-piece bathroom. From the traditional rooms on the main floor, the home transitions to a modern renovation on the second level. Space & light combine to make this level truly special. The open-concept design offers flexibility for family living, a home office, creative space, recreation area or a private guest suite. Cathedral ceilings, Velux roof windows, separate washroom & bathroom, generous storage & built-in bookshelves are thoughtfully integrated throughout. Great care has been taken to ensure the contemporary design remains sympathetic to the home's historic character. The inviting front verandah is perfect for relaxing; the back deck overlooks a mature, beautifully established garden & backs onto a laneway. A cobblestone driveway and slate walkways further enhance the home's timeless appeal. All just a short walk to schools, transit, downtown shops, restaurants, the lake & Spencer Smith Park. 40% rebate on property tax.
For sale
C$1,450,000
526 Burlington Ave, Burlington, ON L7S 1R8
3beds
2,151sqft
Single Family Residence, Residential
Built in 1913
5,412 Square Feet Lot
$-- Zestimate®
C$674/sqft
C$-- HOA
What's special
Large baseboardsPicture railsEtched glass doorsBuilt-in window seatBay windowsWarm natural woodworkSpacious kitchen
- 24 days |
- 62 |
- 3 |
Zillow last checked:
Listing updated:
Listed by:
Linda Maguire, Broker,
Royal LePage Burloak Real Estate Services
Source: ITSO,MLS®#: 40845968Originating MLS®#: Cornerstone Association of REALTORS®
Facts & features
Interior
Bedrooms & bathrooms
- Bedrooms: 3
- Bathrooms: 2
- Full bathrooms: 2
- Main level bathrooms: 1
- Main level bedrooms: 2
Bedroom
- Level: Main
Bedroom
- Level: Main
Other
- Description: 3rd bedroom
- Features: Beamed Ceilings, Fireplace, Vaulted Ceiling(s)
- Level: Second
Bathroom
- Features: 4-Piece
- Level: Main
Bathroom
- Features: 4-Piece
- Level: Second
Dining room
- Level: Main
Eat in kitchen
- Level: Main
Family room
- Features: Beamed Ceilings, Skylight, Vaulted Ceiling(s)
- Level: Second
Living room
- Features: Fireplace
- Level: Main
Storage
- Features: Laundry
- Level: Basement
Sunroom
- Features: Walkout to Balcony/Deck
- Level: Main
Heating
- Forced Air, Natural Gas, Heat Pump
Cooling
- Central Air
Appliances
- Included: Water Heater Owned, Dishwasher, Dryer, Gas Stove, Hot Water Tank Owned, Washer
- Laundry: Lower Level
Features
- High Speed Internet
- Windows: Window Coverings
- Basement: Full,Unfinished
- Number of fireplaces: 2
- Fireplace features: Gas
Interior area
- Total structure area: 2,151
- Total interior livable area: 2,151 sqft
- Finished area above ground: 2,151
Video & virtual tour
Property
Parking
- Total spaces: 2
- Parking features: Private Drive Single Wide
- Uncovered spaces: 2
Features
- Stories: 1
- Patio & porch: Deck, Porch
- Exterior features: Privacy
- Has view: Yes
- View description: Garden, Trees/Woods
- Frontage type: West
- Frontage length: 44.00
Lot
- Size: 5,412 Square Feet
- Dimensions: 44 x 123
- Features: Urban, Rectangular, Arts Centre, City Lot, Hospital, Major Highway, Park, Place of Worship, Playground Nearby, Public Transit, Quiet Area, Rec./Community Centre, Schools, Shopping Nearby, Trails
- Topography: Level,Wooded/Treed
Details
- Additional structures: None
- Parcel number: 070820023
- Zoning: DRL
Construction
Type & style
- Home type: SingleFamily
- Property subtype: Single Family Residence, Residential
Materials
- Wood Siding
- Foundation: Brick/Mortar, Stone
- Roof: Asphalt Shing
Condition
- 100+ Years
- New construction: No
- Year built: 1913
Utilities & green energy
- Sewer: Sewer (Municipal)
- Water: Municipal
- Utilities for property: Cable Connected, Electricity Connected, Garbage/Sanitary Collection, Natural Gas Connected, Recycling Pickup, Street Lights, Phone Available
Community & HOA
Location
- Region: Burlington
Financial & listing details
- Price per square foot: C$674/sqft
- Annual tax amount: C$5,878
- Date on market: 7/9/2026
- Inclusions: Dishwasher, Dryer, Gas Stove, Hot Water Tank Owned, Washer, Window Coverings, All Electrical Light Fixtures, Gas Grill Outside
- Exclusions: Fridge, Hutch In Kitchen
- Electric utility on property: Yes
Linda Maguire, Broker
Linda Maguire, Broker
(905) 979-9939
By pressing Contact Agent, you agree that the real estate professional identified above may call/text you about your search, which may involve use of automated means and pre-recorded/artificial voices. You don't need to consent as a condition of buying any property, goods, or services. Message/data rates may apply. You also agree to our Terms of Use. Zillow does not endorse any real estate professionals. We may share information about your recent and future site activity with your agent to help them understand what you're looking for in a home.
Price history
| Date | Event | Price |
|---|---|---|
| 7/9/2026 | Listed for sale | C$1,450,000C$674/sqft |
Source:  TRREB #W13541156 Report a problem TRREB #W13541156 Report a problem | ||
Public tax history
Tax history is unavailable.
Climate risks
Neighborhood: Maple Beachway
Nearby schools
GreatSchools rating
No schools nearby
We couldn't find any schools near this home.
Schools provided by the listing agent
- Elementary: Central/St.John's
- High: Central/Assumption
Source: ITSO. This data may not be complete. We recommend contacting the local school district to confirm school assignments for this home.
- C$1,699,0002 bd2 ba-- sqft1379 Caroline St, Burlington, ON L7S1H5For Sale

- C$--4 bd3 ba2.4k sqft534 Hager Ave, Burlington, ON L7S1P3Off Market
- C$---- bd-- ba-- sqft500 Burlington Ave, Burlington, ON L7S1R8Off Market
- C$---- bd-- ba-- sqft518 Hager Ave, Burlington, ON L7S1P3Off Market
- C$1,185,0003 bd2 ba962 sqft556 Hager Ave, Burlington, ON L7S1P5Sold
- C$---- bd-- ba-- sqft1351 Ontario St #11, Burlington, ON L7S1E9Off Market
- C$899,0002 bd2 ba1.3k sqft1351 Ontario St #14, Burlington, ON L7S1E9For Sale
- C$--2 bd1 ba961 sqft1403 Birch Ave, Burlington, ON L7S1J2Off Market
Similar homes
- C$1,389,0003 bd2 ba1.6k sqft569 Locust St, Burlington, ON L7S 1V7For Sale
 MLS ID #40851790, Cathy Rocca, Salesperson, Royal LePage Burloak Real Estate Services. ITSO
 - C$1,420,0003 bd3 ba2k sqft938 Cloverleaf Dr, Burlington, ON L7T 3Y9For Sale
 MLS ID #40851616, Ryan Heine, Salesperson, RE/MAX Escarpment Realty Inc.. ITSO
 - C$1,594,9005 bd3 ba2.3k sqft2116 Caroline St, Burlington, ON L7R 1L8For Sale
 MLS ID #40852556, Drew Woolcott, Broker, RE/MAX Escarpment Realty Inc.. ITSO
 - C$1,690,0003 bd3 ba2.2k sqft1398 Baldwin St, Burlington, ON L7S 1K3For Sale
 MLS ID #40836596, Linda Maguire, Broker, Royal LePage Burloak Real Estate Services. ITSO
 - C$1,399,0003 bd3 ba2.2k sqft2084 William Oconnell Blvd, Burlington, ON L7M 3V1For SaleMLS ID #40849235, Emily Jones, Salesperson, Keller Williams Edge Realty. ITSO
- C$1,149,0004 bd2 ba1.9k sqft2086 Cavendish Dr, Burlington, ON L7P 1Z1For SaleMLS ID #40851053, Audrey Bailey, Broker, Real Broker Ontario Ltd.. ITSO
- C$1,500,0004 bd3 ba1.5k sqft976 Shadeland Ave Unit 13, Burlington, ON L7T 2M5For SaleMLS ID #40851683, Matt Maguire, Salesperson, Royal LePage Burloak Real Estate Services. ITSO
- C$1,490,0003 bd3 ba1.5k sqft1095 Governors Rd, Hamilton, ON L9H 5E3For SaleMLS ID #40852533, Michael St. Jean, Salesperson, Michael St. Jean Realty Inc.. ITSO
- C$1,175,0003 bd2 ba2.2k sqft44 Colquhoun Cres, Hamilton, ON L9C 4W8For SaleMLS ID #40851257, Judi Caplan, Broker, Coldwell Banker Community Professionals. ITSO
- C$1,199,0005 bd3 ba1.5k sqft758 Francis Rd, Burlington, ON L7T 4A3For SaleMLS ID #40833757, Jackie Noble, Salesperson, Royal LePage Burloak Real Estate Services. ITSO
- C$1,750,0004 bd3 ba2.9k sqft549 Ann Ave, Burlington, ON L7T 2S7For SaleMLS ID #40839960, Drew Woolcott, Broker, RE/MAX Escarpment Realty Inc.. ITSO
- C$1,949,0003 bd4 ba2.2k sqftRed Path Place, Burlington, ON L7R 1H8For SaleMLS ID #40831214, Michael O'sullivan, Salesperson, RE/MAX Escarpment Realty Inc.. ITSO
- C$1,499,9003 bd3 ba1.6k sqft44 New Mountain Rd, Hamilton, ON L8G 2R7For SaleMLS ID #40841695, Guy Frank D'alesio, Salesperson, RE/MAX Escarpment Realty Inc.. ITSO
- C$1,219,0002 bd3 ba2k sqftTyandaga Oaks, Burlington, ON L7P 4X5For SaleMLS ID #40846528, Barbara Beers, Broker, Royal LePage Burloak Real Estate Services. ITSO
- C$899,9004 bd2 ba1.3k sqft360 Guelph Line, Burlington, ON L7R 3L4For SaleMLS ID #40846981, Sheri Sutherland, Salesperson, CASORA REALTY INC.. ITSO
- C$799,9004 bd2 ba1k sqft393 Enfield Rd, Burlington, ON L7T 2X5For SaleMLS ID #40850897, Sarah Stephenson Logue, Broker of Record, RE/MAX Escarpment Team Logue Realty Inc.. ITSO
- C$999,9004 bd2 ba1.4k sqft2440 Cyprus Ave, Burlington, ON L7P 1G6For SaleMLS ID #40845952, E. Martin Mazza, Salesperson, Royal LePage State Realty Inc.. ITSO
- C$869,9004 bd3 ba1.2k sqft1444 Paddington Ct, Burlington, ON L7M 1W7For SaleMLS ID #40852300, Sarah Stephenson Logue, Broker of Record, RE/MAX Escarpment Team Logue Realty Inc.. ITSO
- C$1,399,0004 bd3 ba1.9k sqft99 Hillcrest Ave, Hamilton, ON L8P 2X1For SaleMLS ID #40837167, Vincent Fracassi, Salesperson, Coldwell Banker Community Professionals. ITSO
- C$1,649,0003 bd3 ba1.4k sqft5258 Cedar Springs Rd, Burlington, ON L7P 0B9For SaleMLS ID #40828258, Vickie Cooper, Salesperson, RE/MAX Escarpment Realty Inc.. ITSO
