Beautifully renovated 2+1 bedroom bungalow in a prime downtown Burlington location, featuring premium quality finishes & thoughtful upgrades throughout. Inside, rich hardwood floors, top-of-the-line Pollard windows, pot lights, custom trim, upgraded hardware & designer lighting elevate the space. The stylish kitchen boasts granite counters, stainless steel appliances—including a brand-new fridge (2025)—& flows seamlessly into the cozy family room with a gas fireplace & abundant natural light. A modern upscale bathroom, convenient home office, and mudroom add function to style. The fully finished basement extends your living space with a spacious rec room, large bedroom & full bathroom—ideal for guests or teens. Exceptional curb appeal with charming wood shingles, a new front door, Trex front porch, professional landscaping, & a private backyard with patio & gas line for BBQ. Parking for two off the rear laneway. Just steps to the lake, shops, restaurants & all that downtown Burlington has to offer.
Sold for $1,185,000
C$1,185,000
556 Hager Ave, Burlington, ON L7S 1P5
3beds
962sqft
Single Family Residence, Residential
Built in 1930
4,036 Square Feet Lot
$-- Zestimate®
C$1,232/sqft
C$3,161 Estimated rent
Home value
Not available
Estimated sales range
Not available
Not available
Owner options
List your home for rent
C$3,161/mo
Rent Zestimate®
Find your next renter with Zillow Rental Manager. Plus, with online applications, you can quickly screen prospective tenants – for free.
C$3,161/mo
Rent Zestimate®
Refinance and save
C$5,010/mo
Est. payment
Refinancing to a lower rate could help reduce your monthly payments and save thousands over the life of the loan.
C$5,010/mo
Est. payment
Explore your selling options
Work with a Zillow partner agent
Leverage their expertise and Zillow's premium Showcase listings to get your home seen by more buyers.
Get startedList with your own agent
Get your home in front of millions of buyers by listing it on Zillow.
Learn how to do itSell it yourself
Take full control of how buyers see your home on Zillow by listing For Sale by Owner (FSBO).
List your homeWhat's special
Premium quality finishesThoughtful upgradesRich hardwood floorsTop-of-the-line pollard windowsPot lightsCustom trimUpgraded hardware
Zillow last checked:
Listing updated:
Listed by:
Matt Maguire, Salesperson,
Royal LePage Burloak Real Estate Services,
Linda Maguire, Broker,
Royal LePage Burloak Real Estate Services
Source: ITSO,MLS®#: 40739850Originating MLS®#: Cornerstone Association of REALTORS®
Facts & features
Interior
Bedrooms & bathrooms
- Bedrooms: 3
- Bathrooms: 2
- Full bathrooms: 2
- Main level bathrooms: 1
- Main level bedrooms: 2
Bedroom
- Features: Hardwood Floor
- Level: Main
Bedroom
- Features: Hardwood Floor
- Level: Main
Bedroom
- Level: Basement
Bathroom
- Features: 4-Piece, Tile Floors
- Level: Main
Bathroom
- Features: 3-Piece, Tile Floors
- Level: Basement
Den
- Features: Hardwood Floor
- Level: Main
Eat in kitchen
- Features: California Shutters, Hardwood Floor
- Level: Main
Living room
- Features: California Shutters, Fireplace, Hardwood Floor
- Level: Main
Mud room
- Features: Hardwood Floor, Vaulted Ceiling(s), Walkout to Balcony/Deck
- Level: Main
Other
- Level: Basement
Recreation room
- Level: Basement
Heating
- Forced Air, Natural Gas
Cooling
- Central Air
Appliances
- Included: Water Heater, Dishwasher, Dryer, Gas Oven/Range, Range Hood, Refrigerator, Washer
- Laundry: In Bathroom
Features
- High Speed Internet, Built-In Appliances, Upgraded Insulation, Water Meter
- Windows: Window Coverings
- Basement: Full,Finished
- Number of fireplaces: 1
- Fireplace features: Family Room, Gas
Interior area
- Total structure area: 1,741
- Total interior livable area: 962 sqft
- Finished area above ground: 962
- Finished area below ground: 779
Property
Parking
- Total spaces: 2
- Parking features: Other, Lane/Alley Parking
- Uncovered spaces: 2
Features
- Stories: 1
- Patio & porch: Patio
- Exterior features: Landscaped, Private Entrance
- Fencing: Partial
- Has view: Yes
- View description: Trees/Woods
- Waterfront features: Lake/Pond
- Frontage type: West
- Frontage length: 35.00
Lot
- Size: 4,036 Square Feet
- Dimensions: 35 x 114
- Features: Urban, Rectangular, City Lot, Hospital, Park, Public Transit, Regional Mall, Schools, Shopping Nearby
Details
- Additional structures: Shed(s)
- Parcel number: 070850084
- Zoning: DRL
Construction
Type & style
- Home type: SingleFamily
- Architectural style: Bungalow
- Property subtype: Single Family Residence, Residential
Materials
- Shingle Siding, Vinyl Siding
- Foundation: Block
- Roof: Asphalt Shing
Condition
- 51-99 Years
- New construction: No
- Year built: 1930
Utilities & green energy
- Sewer: Sewer (Municipal)
- Water: Municipal
- Utilities for property: Cable Available, Electricity Connected, Garbage/Sanitary Collection, Natural Gas Connected, Recycling Pickup, Street Lights, Phone Available
Community & HOA
Location
- Region: Burlington
Financial & listing details
- Price per square foot: C$1,232/sqft
- Annual tax amount: C$6,102
- Date on market: 6/13/2025
- Inclusions: Dishwasher, Dryer, Gas Oven/Range, Range Hood, Refrigerator, Washer, Window Coverings, Bbq, Tv Wall Mount Bracket In Living Room, Side Tables And Wall Sconces In Primary Bedroom, All Elfs.
- Exclusions: Tv's.
- Electric utility on property: Yes
Price history
| Date | Event | Price |
|---|---|---|
| 10/10/2025 | Sold | C$1,185,000C$1,232/sqft |
Source: ITSO #40739850 Report a problem | ||
Public tax history
Tax history is unavailable.
Neighborhood: Maple Beachway
Nearby homes
- C$999,0002 bd2 ba-- sqft1375 Caroline St, Burlington, ON L7S1H5For Sale
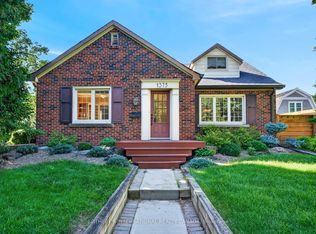
- C$1,595,0002 bd2 ba-- sqft1379 Caroline St, Burlington, ON L7S1H5For Sale

- C$--4 bd3 ba2.4k sqft534 Hager Ave, Burlington, ON L7S1P3Off Market
- C$870,0003 bd2 ba1.7k sqft574 Clark Ave, Burlington, ON L7S1N8Sold
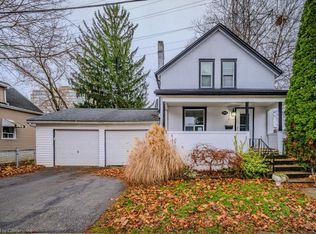
- C$---- bd-- ba-- sqft554 Clark Ave, Burlington, ON L7S1N8Off Market
- C$1,350,0003 bd2 ba2.1k sqft526 Burlington Ave, Burlington, ON L7S1R8For Sale
- C$---- bd-- ba-- sqft518 Hager Ave, Burlington, ON L7S1P3Off Market
- C$--2 bd1 ba961 sqft1403 Birch Ave, Burlington, ON L7S1J2Off Market
Nearby schools
GreatSchools rating
No schools nearby
We couldn't find any schools near this home.
Schools provided by the listing agent
- Elementary: Burlington Central / St John's
- High: Central / Assumption
Source: ITSO. This data may not be complete. We recommend contacting the local school district to confirm school assignments for this home.
