Experience turnkey luxury in the heart of Downtown Burlington in this fully renovated home, ideally positioned in one of the city's most walkable and sought-after neighbourhoods. The location is unmatched-just steps to the lakefront, Spencer Smith Park, cafés, boutique shopping, and top restaurants, offering a true downtown lifestyle. Inside, the home has been completely transformed with high-end finishes and a bright, open-concept layout. The main level is anchored by a striking fireplace & stone wall with a chef-inspired kitchen featuring quartz countertops and backsplash, premium appliances, a commercial gas range, integrated storage, and a large island designed for both everyday living and entertaining. The upper level offers a private retreat with vaulted ceilings, a custom walk-in closet, and a spa-like bathroom with heated floors and a glass walk-in shower. The backyard is designed for low-maintenance living and effortless entertaining, featuring artificial turf, a pergola, hot tub, built-in BBQ station, granite bar, outdoor fridge, and a putting green. A rare opportunity to own a fully turnkey home in a premier Downtown Burlington location where lifestyle, design, and convenience all come together.
For sale
C$1,595,000
1379 Caroline St, Burlington, ON L7S 1H5
2beds
2baths
Single Family Residence
Built in ----
3,500 Square Feet Lot
$-- Zestimate®
C$--/sqft
C$-- HOA
What's special
High-end finishesBright open-concept layoutChef-inspired kitchenQuartz countertops and backsplashPremium appliancesCommercial gas rangeIntegrated storage
- 69 days
- 38
- 1
Zillow last checked:
Listing updated:
Listed by:
REMAX YOUR COMMUNITY REALTY
Source: TRREB,MLS®#: W13515900 Originating MLS®#: Toronto Regional Real Estate Board
Originating MLS®#: Toronto Regional Real Estate BoardFacts & features
Interior
Bedrooms & bathrooms
- Bedrooms: 2
- Bathrooms: 2
Primary bedroom
- Level: Second
- Dimensions: 3.45 x 3.07
Bedroom 2
- Level: Second
- Dimensions: 4.85 x 3.07
Bathroom
- Level: Main
- Dimensions: 1.55 x 1.75
Bathroom
- Level: Second
- Dimensions: 2.64 x 2.82
Dining room
- Level: Main
- Dimensions: 2.51 x 3.23
Kitchen
- Level: Main
- Dimensions: 4.42 x 3.2
Living room
- Level: Main
- Dimensions: 4.78 x 4.22
Mud room
- Level: Main
- Dimensions: 4.17 x 1.75
Heating
- Forced Air, Gas
Cooling
- Wall Unit(s)
Appliances
- Included: Bar Fridge
Features
- Flooring: Carpet Free
- Basement: Full,Unfinished
- Has fireplace: Yes
- Fireplace features: Electric, Living Room
Interior area
- Living area range: 1100-1500 null
Video & virtual tour
Property
Parking
- Total spaces: 3
- Parking features: Lane, Private
Features
- Stories: 2
- Pool features: None
Lot
- Size: 3,500 Square Feet
- Features: Fenced Yard
Details
- Parcel number: 070850091
Construction
Type & style
- Home type: SingleFamily
- Property subtype: Single Family Residence
Materials
- Wood
- Foundation: Stone
- Roof: Asphalt Shingle
Utilities & green energy
- Sewer: Sewer
Community & HOA
Location
- Region: Burlington
Financial & listing details
- Annual tax amount: C$6,304
- Date on market: 7/2/2026
Price history
Price history is unavailable.
Public tax history
Tax history is unavailable.
Climate risks
Neighborhood: Maple Beachway
Nearby schools
GreatSchools rating
No schools nearby
We couldn't find any schools near this home.

Similar homes
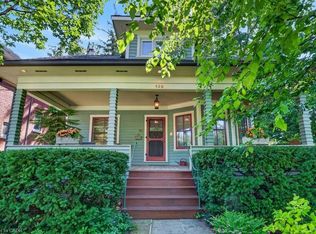
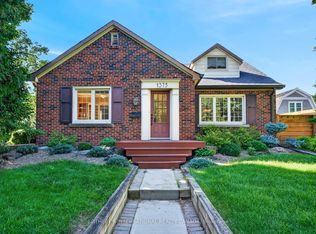
- C$999,0002 bd2 ba-- sqft1375 Caroline St, Burlington, ON L7S 1H5For Sale
 MLS ID #W13767308, SOTHEBY'S INTERNATIONAL REALTY CANADA. TRREB
 - C$1,649,0004 bd3 ba1.6k sqft571 Leonard Ct, Burlington, ON L7T 2P4For Sale
 MLS ID #40861609, Audrey Bailey, Broker, Real Broker Ontario Ltd.. ITSO
 - C$1,689,0004 bd4 ba2.8k sqft1389 Lakeshore Rd, Burlington, ON L7S 1B1New Construction
 MLS ID #40858299, Patricia Anne Rende, Broker, Royal LePage Burloak Real Estate Services. ITSO
 - C$1,595,0002 bd4 ba2.3k sqft1335 Ontario St #12, Burlington, ON L7S 1E9For Sale
 MLS ID #40850955, Michael O'sullivan, Salesperson, RE/MAX Escarpment Realty Inc.. ITSO
