An exceptional opportunity in one of downtown Burlington's most sought-after neighbourhoods. Perfectly positioned on a desirable corner lot just moments from the waterfront, Spencer Smith Park, vibrant restaurants, boutique shopping, schools and scenic walking trails, 1375 Caroline Street presents a rare opportunity to secure a property where location, lifestyle and long-term potential come together. Enjoy the best of downtown living with cafés, local restaurants, waterfront festivals, parks, trails and everyday conveniences all just a short walk from your front door. It's a lifestyle that continues to make this one of Burlington's most coveted neighbourhoods. This solidly built 1.5-storey home offers over 1,500 square feet above grade, two bedrooms, two bathrooms and the rare convenience of an attached double-car garage-an increasingly uncommon feature in this established downtown neighbourhood. Whether you're looking to personalize the existing home over time or create your own vision for the future, this property offers an exceptional foundation in a location where opportunities like this are becoming increasingly difficult to find. Surrounded by mature homes and tree-lined streets, it is easy to appreciate the lasting value of this exceptional address. Strategically priced to reflect its remarkable future potential, this is a rare opportunity to secure a premium downtown Burlington property and make it your own. Location. Opportunity. Potential. Welcome to 1375 Caroline Street.
For sale
C$999,000
1375 Caroline St, Burlington, ON L7S 1H5
2beds
2baths
Single Family Residence
Built in ----
5,015 Square Feet Lot
$-- Zestimate®
C$--/sqft
C$-- HOA
What's special
Desirable corner lotTwo bedroomsTwo bathroomsAttached double-car garageSurrounded by mature homesTree-lined streets
- 2 hours
- 11
- 0
Zillow last checked:
Listing updated:
Listed by:
SOTHEBY'S INTERNATIONAL REALTY CANADA
Source: TRREB,MLS®#: W13767308 Originating MLS®#: Toronto Regional Real Estate Board
Originating MLS®#: Toronto Regional Real Estate BoardFacts & features
Interior
Bedrooms & bathrooms
- Bedrooms: 2
- Bathrooms: 2
Primary bedroom
- Level: Second
- Dimensions: 5.42 x 4.4
Bedroom 2
- Level: Second
- Dimensions: 3.56 x 5.63
Dining room
- Level: Main
- Dimensions: 3.75 x 3.41
Family room
- Level: Main
- Dimensions: 6.45 x 5.1
Kitchen
- Level: Main
- Dimensions: 3.59 x 2.53
Office
- Level: Main
- Dimensions: 4.33 x 3.06
Recreation
- Level: Basement
- Dimensions: 6.28 x 6.1
Other
- Level: Main
- Dimensions: 3.73 x 2.9
Utility room
- Level: Basement
- Dimensions: 3.44 x 5.26
Utility room
- Level: Basement
- Dimensions: 10.13 x 3.52
Heating
- Forced Air, Gas
Cooling
- Central Air
Features
- Basement: Partially Finished
- Has fireplace: Yes
- Fireplace features: Living Room
Interior area
- Living area range: 1500-2000 null
Video & virtual tour
Property
Parking
- Total spaces: 6
- Parking features: Private Double, Garage Door Opener
- Has garage: Yes
Features
- Stories: 1.5
- Pool features: None
Lot
- Size: 5,015 Square Feet
- Features: Square Lot
Details
- Parcel number: 070850090
- Other equipment: Sump Pump
Construction
Type & style
- Home type: SingleFamily
- Property subtype: Single Family Residence
Materials
- Board & Batten, Brick
- Foundation: Poured Concrete
- Roof: Asphalt Shingle,Flat
Utilities & green energy
- Sewer: Sewer
Community & HOA
Location
- Region: Burlington
Financial & listing details
- Annual tax amount: C$6,812
- Date on market: 9/10/2026
Price history
Price history is unavailable.
Public tax history
Tax history is unavailable.
Climate risks
Neighborhood: Maple Beachway
Nearby schools
GreatSchools rating
No schools nearby
We couldn't find any schools near this home.


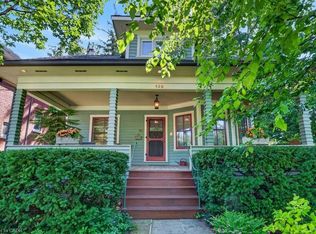
Similar homes
- C$980,0002 bd2 ba1k sqftGallery Lofts & Condo, Burlington, ON L7R 0G7New Construction
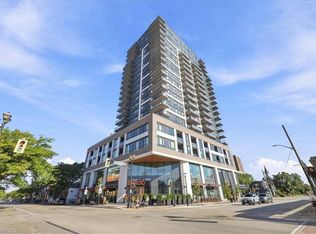 MLS ID #40859666, Maria Lio, Salesperson, Right at Home Realty. ITSO
 - C$1,149,9003 bd2 ba-- sqft493 Crosby Ave, Burlington, ON L7R 2R6For Sale
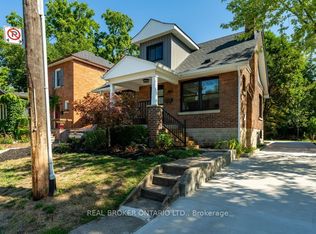 MLS ID #W13765722, REAL BROKER ONTARIO LTD.. TRREB
 - C$1,229,9004 bd3 ba1.3k sqft1141 Lockhart Rd, Burlington, ON L7S 1G8For Sale
 MLS ID #40859663, Charlie Robson, Salesperson, RE/MAX Escarpment Realty Inc.. ITSO
 - C$1,099,0002 bd2 ba1.7k sqft1237 N Shore Blvd E #405, Burlington, ON L7S 2H8For Sale
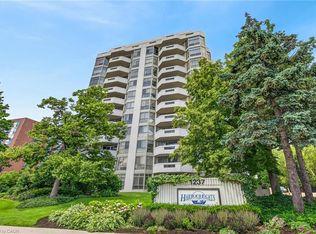 MLS ID #40860838, James Micallef, Salesperson, ROYAL LEPAGE SIGNATURE REALTY. ITSO
