Nestled on a quiet, tree-lined street in Burlington's sought-after Roseland neighbourhood, this beautiful English-style townhouse combines timeless character with extensive, thoughtfully completed updates throughout. The bright and inviting main level features rich hardwood floors and a spacious open-concept living room with large windows overlooking the surrounding greenery. Updates such as modern pot lights, fresh paint, new trim and baseboards, and new interior doors with updated hardware give the home a fresh, polished feel. A charming fireplace with custom built-ins creates a welcoming focal point. At the heart of the home is the beautifully renovated eat-in kitchen, featuring new cabinetry, countertops and appliances, with a cozy dining area perfect for everyday meals and entertaining. A fully updated powder room completes the main level. Upstairs, you'll find three large bedrooms, including a lovely primary retreat, along with an updated family bathroom featuring new flooring, fixtures and finishes. The completely refinished lower level adds valuable living space with a comfortable recreation room, dedicated laundry area and thoughtfully designed storage. Outside, the private back garden has also been refreshed with updated landscaping, creating a peaceful setting for dining, entertaining or relaxing outdoors. Filled with natural light and beautifully updated from top to bottom, this special Roseland home offers the character of an established neighbourhood with the comfort and finish of a thoughtfully renovated home.
For sale
C$912,000
531 Arlington Blvd #531, Burlington, ON L7N 2S5
3beds
3baths
Townhouse
Built in ----
-- sqft lot
$-- Zestimate®
C$--/sqft
C$550/mo HOA
What's special
Quiet tree-lined streetBeautiful english-style townhouseRich hardwood floorsModern pot lightsFresh paintNew trim and baseboardsBeautifully renovated eat-in kitchen
- 1 day |
- 6 |
- 0 |
Zillow last checked:
Listing updated:
Listed by:
SUTTON GROUP QUANTUM REALTY INC.
Source: TRREB,MLS®#: W13656002 Originating MLS®#: Toronto Regional Real Estate Board
Originating MLS®#: Toronto Regional Real Estate BoardFacts & features
Interior
Bedrooms & bathrooms
- Bedrooms: 3
- Bathrooms: 3
Primary bedroom
- Level: Second
- Dimensions: 3.1 x 4.86
Bedroom 2
- Level: Second
- Dimensions: 3.09 x 4.8
Bedroom 3
- Level: Second
- Dimensions: 2.94 x 3.77
Dining room
- Level: Ground
- Dimensions: 2.54 x 2.28
Kitchen
- Level: Ground
- Dimensions: 3.27 x 2.28
Living room
- Level: Ground
- Dimensions: 5.62 x 3.77
Recreation
- Level: Basement
- Dimensions: 5.62 x 7.72
Utility room
- Level: Basement
- Dimensions: 1.47 x 6.19
Heating
- Forced Air, Gas
Cooling
- Central Air
Appliances
- Laundry: In-Suite Laundry
Features
- None
- Basement: Full,Finished
- Has fireplace: No
Interior area
- Living area range: 1200-1399 null
Video & virtual tour
Property
Parking
- Total spaces: 2
- Parking features: Private
Features
- Stories: 2
- Exterior features: Terrace Balcony
Lot
- Features: Park
Details
- Parcel number: 079090002
Construction
Type & style
- Home type: Townhouse
- Property subtype: Townhouse
Materials
- Brick
Community & HOA
HOA
- Services included: Water Included, Common Elements Included, Building Insurance Included, Parking Included
- HOA fee: C$550 monthly
- HOA name: HCC
Location
- Region: Burlington
Financial & listing details
- Annual tax amount: C$4,436
- Date on market: 8/10/2026
Price history
Price history is unavailable.
Public tax history
Tax history is unavailable.
Climate risks
Neighborhood: Dynes
Nearby schools
GreatSchools rating
No schools nearby
We couldn't find any schools near this home.
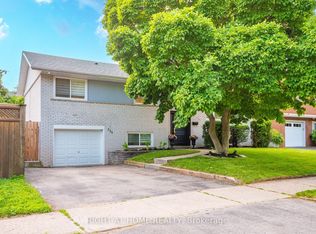
- C$1,149,9004 bd3 ba-- sqft534 Rosedale Cres, Burlington, ON L7N2T1For Sale
- C$--2 bd2 ba1.6k sqft452 Arlington Blvd #476, Burlington, ON L7N2S4Off Market

- C$--2 bd2 ba1.6k sqft452 Arlington Blvd #2-BEDROOM, Burlington, ON L7N2S4Off Market
- C$--3 bd2 ba1.7k sqft452 Arlington Blvd #3-BEDROOM, Burlington, ON L7N2S4Off Market
- C$--2 bd2 ba1.6k sqft452 Arlington Blvd #1103919, Burlington, ON L7N2S4Off Market
- C$--2 bd2 ba1.6k sqft452 Arlington Blvd #1103936, Burlington, ON L7N2S4Off Market
- C$--3 bd2 ba1.7k sqft452 Arlington Blvd #1103897, Burlington, ON L7N2S4Off Market
- C$--2 bd2 ba1.6k sqft452 Arlington Blvd #1103935, Burlington, ON L7N2S4Off Market
Similar homes
- C$799,9003 bd3 ba1.2k sqft3333 New St #72, Burlington, ON L7N 1N1For Sale
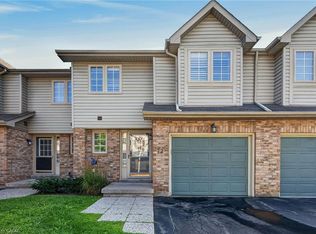 MLS ID #40853026, Brenda Adams, Salesperson, Royal LePage Burloak Real Estate Services. ITSO
 - C$869,9003 bd3 ba1.6k sqftBarrington Square, Burlington, ON L7N 3V9For Sale
 MLS ID #40849453, Jen P. Warren, Broker, RE/MAX Escarpment Realty Inc.. ITSO
 - C$685,0003 bd3 ba1.1k sqft479 Woodview Rd #3, Burlington, ON L7N 2Z9For Sale
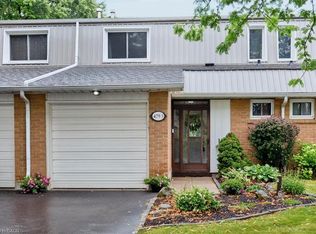 MLS ID #40854063, Bob Van De Vrande, Broker of Record, CASORA REALTY INC.. ITSO
 - C$685,0003 bd3 ba-- sqft479 Woodview Rd, Burlington, ON L7N 2Z9For Sale
 MLS ID #W13659718, APEX RESULTS REALTY INC.. TRREB
 - C$1,024,9903 bd3 ba-- sqft3175 Maplehill Dr, Burlington, ON L7N 2W1New ConstructionMLS ID #W13446820, REVEL REALTY INC.. TRREB
- C$1,024,9903 bd3 ba-- sqft3191 Maplehill Dr, Burlington, ON L7N 2W1New ConstructionMLS ID #W13446832, REVEL REALTY INC.. TRREB
- C$899,0002 bd1 ba1.4k sqftMaranatha Homes And Gardens, Burlington, ON L7N 1M8For SaleMLS ID #40830461, Patricia Anne Rende, Broker, Royal LePage Burloak Real Estate Services. ITSO
- C$799,0003 bd2 ba-- sqftCentral Park Village, Burlington, ON L7N 3K1For SaleMLS ID #W13448436, Keller Williams Edge Realty. TRREB
- C$1,075,9903 bd3 ba-- sqft3173 Maplehill Dr, Burlington, ON L7N 2W1New ConstructionMLS ID #W13446812, REVEL REALTY INC.. TRREB
- C$915,0003 bd3 ba1.7k sqft2170 Ghent Ave #5, Burlington, ON L7R 1Y5For SaleMLS ID #40821995, Drew Woolcott, Broker, RE/MAX Escarpment Realty Inc.. ITSO
- C$834,9003 bd4 ba1.3k sqft3333 New St Unit 92, Burlington, ON L7N 1N1For SaleMLS ID #40849182, Brandon Buller, Broker, Keller Williams Edge Realty. ITSO
- C$799,9003 bd2 ba1.4k sqft3243 New St #5, Burlington, ON L7N 1M9For SaleMLS ID #40841246, Ryan Heine, Salesperson, RE/MAX Escarpment Realty Inc.. ITSO
- C$899,9004 bd2 ba1.3k sqft360 Guelph Line, Burlington, ON L7R 3L4For SaleMLS ID #40846981, Sheri Sutherland, Salesperson, CASORA REALTY INC.. ITSO
- C$1,199,9993 bd2 ba-- sqft699 Castleguard Cres, Burlington, ON L7N 2W7For SaleMLS ID #W13645700, ICI SOURCE REAL ASSET SERVICES INC.. TRREB
- C$599,8004 bd3 ba-- sqft684 Dynes Rd #1, Burlington, ON L7N 2V6For SaleMLS ID #W13633974, REAL BROKER ONTARIO LTD.. TRREB
- C$710,0003 bd3 ba-- sqft3021 Glencrest Rd Unit 18, Burlington, ON L7N 3K1For SaleMLS ID #W13243632, Keller Williams Edge Realty. TRREB
- C$999,0003 bd3 ba1.6k sqft2121 Prospect St, Burlington, ON L7R 1Z2For SaleMLS ID #40849824, Tanya Rocca, Salesperson, Royal LePage Burloak Real Estate Services. ITSO
- C$799,9003 bd3 ba-- sqft476 Walkers Line #3, Burlington, ON L7N 2E2For SaleMLS ID #W13482100, REAL ESTATE HOMEWARD. TRREB
- C$999,9003 bd3 ba2.2k sqft2071 Ghent Ave #3, Burlington, ON L7R 1Y4For SaleMLS ID #40848748, Cathy Rocca, Salesperson, Royal LePage Burloak Real Estate Services. ITSO
- C$799,9003 bd3 ba1.2k sqft3333 New St #103, Burlington, ON L7N 1N1For SaleMLS ID #40820356, Rob Golfi, Salesperson, RE/MAX Escarpment Golfi Realty Inc.. ITSO
