Welcome to 3245 Lansdown Drive-a fantastic opportunity to create the home you've always envisioned in a highly sought-after Burlington neighbourhood! Offering a traditional and functional layout with great bones and endless potential, this well-loved home is ready for its next chapter. Whether you're a first-time buyer, growing family, renovator, or investor, the original interior provides the perfect blank canvas to update, personalize, and add value at your own pace.Located in a mature, family-friendly community, this home is surrounded by tree-lined streets and a welcoming suburban atmosphere. The area is known for its strong sense of community, excellent schools, and abundance of nearby parks and green spaces, making it ideal for families and outdoor enthusiasts alike. You're just minutes from everyday conveniences including shopping centres, grocery stores, cafes, and a wide variety of restaurants along major nearby corridors.Commuters will appreciate the easy access to public transit, GO stations, and major highways including the QEW, 403, and 407, providing convenient travel throughout the GTA. The waterfront is also within a short drive, offering scenic trails, marinas, and beautiful Lake Ontario views for weekend relaxation.Bring your ideas and transform this Burlington home into something truly special. Opportunities like this in such a well-established and connected neighbourhood don't come along often-book your private showing today!
For sale
C$880,000
3245 Lansdown Dr, Burlington, ON L7M 1K1
3beds
2baths
Single Family Residence
Built in ----
5,217 Square Feet Lot
$-- Zestimate®
C$--/sqft
C$-- HOA
What's special
- 62 days
- 19
- 1
Zillow last checked:
Listing updated:
Listed by:
CENTURY 21 LEADING EDGE REALTY INC.
Source: TRREB,MLS®#: W13680846 Originating MLS®#: Toronto Regional Real Estate Board
Originating MLS®#: Toronto Regional Real Estate BoardFacts & features
Interior
Bedrooms & bathrooms
- Bedrooms: 3
- Bathrooms: 2
Primary bedroom
- Level: Upper
- Dimensions: 3.18 x 5.26
Bedroom
- Level: Upper
- Dimensions: 2.26 x 3.53
Bedroom
- Level: Upper
- Dimensions: 3.38 x 3.12
Bedroom
- Level: Lower
- Dimensions: 3.35 x 2.29
Bathroom
- Level: Lower
- Dimensions: 1.17 x 1.19
Bathroom
- Level: Upper
- Dimensions: 3.18 x 1.83
Other
- Level: Lower
- Dimensions: 1.07 x 1.19
Breakfast
- Level: Main
- Dimensions: 2.39 x 2.31
Dining room
- Level: Main
- Dimensions: 3.33 x 2.16
Family room
- Level: Lower
- Dimensions: 3.66 x 5.87
Foyer
- Level: Second
- Dimensions: 1.6 x 1.45
Kitchen
- Level: Main
- Dimensions: 3.23 x 3.15
Laundry
- Level: Lower
- Dimensions: 3.12 x 6.78
Living room
- Level: Main
- Dimensions: 4.19 x 3.89
Heating
- Forced Air, Gas
Cooling
- Central Air
Features
- Flooring: Carpet Free
- Basement: Finished
- Has fireplace: No
Interior area
- Living area range: 1100-1500 null
Video & virtual tour
Property
Parking
- Total spaces: 5
- Parking features: Private
- Has garage: Yes
Features
- Pool features: None
Lot
- Size: 5,217 Square Feet
Details
- Parcel number: 071680064
Construction
Type & style
- Home type: SingleFamily
- Property subtype: Single Family Residence
Materials
- Brick
- Foundation: Block
- Roof: Asphalt Shingle
Utilities & green energy
- Sewer: Sewer
Community & HOA
Location
- Region: Burlington
Financial & listing details
- Annual tax amount: C$4,440
- Date on market: 8/16/2026
Price history
Price history is unavailable.
Public tax history
Tax history is unavailable.
Climate risks
Neighborhood: Palmer
Nearby schools
GreatSchools rating
No schools nearby
We couldn't find any schools near this home.

Similar homes
- C$959,0003 bd2 ba-- sqft938 King Rd, Burlington, ON L7T 3L3For Sale
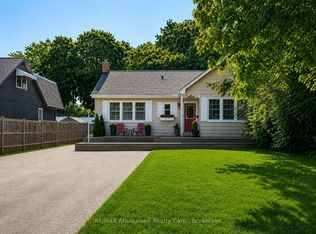 MLS ID #W13759456, RE/MAX Aboutowne Realty Corp., Brokerage. TRREB
 - C$939,0003 bd2 ba-- sqft2451 Malcolm Cres, Burlington, ON L7P 3Y7For Sale
 MLS ID #W13571144, Century 21 Miller Real Estate Ltd., Brokerage. TRREB
 - C$919,0004 bd3 ba-- sqft1816 Hobson Dr, Burlington, ON L7L 6L7For Sale
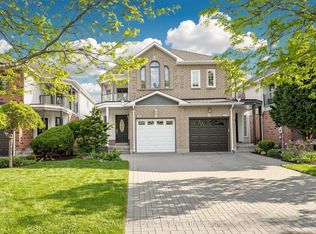 MLS ID #W13737930, SIGNATURE REALTY POINT. TRREB
 - C$899,5003 bd3 ba1.5k sqft2092 English Cres, Burlington, ON L7L 7B3For Sale
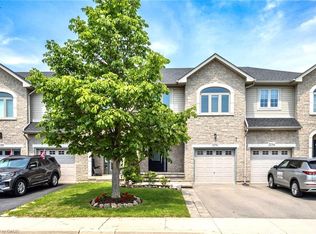 MLS ID #40863900, Andrew Mcleod, Salesperson, Sutton Group Summit Realty Inc.. ITSO
