Welcome to 4132 Celia Crt., a beautifully maintained home nestled in a desirable Burlington neighbourhood! Ideally located in a highly sought-after school area, close to parks, trails, shopping, transit and everyday amenities. Thoughtfully cared for and updated by the owners, this home offers a perfect blend of comfort, functionality and pride of ownership.Featuring 3 bedrooms and 3 bathrooms, including a spacious primary bedroom with its own ensuite. Numerous updates throughout include newer roof, furnace, and A/C, beautifully renovated kitchen, updated flooring throughout, and well-maintained living spaces.Step outside to the meticulously landscaped and thoughtfully designed backyard - a private outdoor retreat perfect for relaxing, entertaining and enjoying summer days with family and friends. A wonderful opportunity to own a move-in-ready home in an excellent location, surrounded by parks, great schools and convenient amenities. Don't miss it!
For sale
C$1,289,000
4132 Celia Ct, Burlington, ON L7L 5L9
4beds
3baths
Single Family Residence
Built in ----
5,292 Square Feet Lot
$-- Zestimate®
C$--/sqft
C$-- HOA
What's special
Newer roofBeautifully renovated kitchenUpdated flooring throughoutWell-maintained living spacesThoughtfully designed backyard
- 1 day |
- 15 |
- 1 |
Zillow last checked:
Listing updated:
Listed by:
HOMELIFE LANDMARK REALTY INC.
Source: TRREB,MLS®#: W13680464 Originating MLS®#: Toronto Regional Real Estate Board
Originating MLS®#: Toronto Regional Real Estate BoardFacts & features
Interior
Bedrooms & bathrooms
- Bedrooms: 4
- Bathrooms: 3
Primary bedroom
- Description: Primary Bedroom
- Level: Ground
- Area: 14.1 Square Meters
- Area source: Other
- Dimensions: 4.21 x 3.35
Bedroom
- Description: Bedroom
- Level: Ground
- Area: 11.49 Square Meters
- Area source: Other
- Dimensions: 4.27 x 2.69
Bedroom
- Description: Bedroom
- Level: Ground
- Area: 9.03 Square Meters
- Area source: Other
- Dimensions: 2.99 x 3.02
Bathroom
- Level: Ground
- Dimensions: 2 x 1.5
Bathroom
- Level: Ground
- Dimensions: 2.2 x 1.6
Bathroom
- Description: Bathroom
- Level: Ground
- Area: 0 Square Meters
- Area source: Other
Bathroom
- Description: Bathroom
- Level: Basement
- Area: 0 Square Meters
- Area source: Other
- Dimensions: 1.8 x 1.8
Dining room
- Description: Dining Room
- Level: Ground
- Area: 10.1 Square Meters
- Area source: Other
- Dimensions: 3.53 x 2.86
Kitchen
- Description: Kitchen
- Level: Ground
- Area: 11.7 Square Meters
- Area source: Other
- Dimensions: 3.81 x 3.07
Laundry
- Description: Laundry
- Level: Basement
- Area: 0 Square Meters
- Area source: Other
Living room
- Description: Living Room
- Level: Ground
- Area: 18.68 Square Meters
- Area source: Other
- Dimensions: 4.48 x 4.17
Other
- Description: Other
- Level: Basement
- Area: 10.47 Square Meters
- Area source: Other
- Dimensions: 4.09 x 2.56
Recreation
- Description: Recreation
- Level: Basement
- Area: 17.86 Square Meters
- Area source: Other
- Dimensions: 4.75 x 3.76
Heating
- Forced Air, Gas
Cooling
- Central Air
Features
- None
- Basement: Finished with Walk-Out
- Has fireplace: Yes
Interior area
- Living area range: 1100-1500 null
Video & virtual tour
Property
Parking
- Total spaces: 6
- Parking features: Private Double
- Has attached garage: Yes
Features
- Pool features: None
Lot
- Size: 5,292 Square Feet
- Features: Irregular Lot
Details
- Parcel number: 070320059
Construction
Type & style
- Home type: SingleFamily
- Architectural style: Bungalow-Raised
- Property subtype: Single Family Residence
Materials
- Aluminum Siding, Brick
- Foundation: Concrete Block
- Roof: Asphalt Shingle
Utilities & green energy
- Sewer: Sewer
Community & HOA
Location
- Region: Burlington
Financial & listing details
- Annual tax amount: C$5,614
- Date on market: 8/16/2026
Price history
Price history is unavailable.
Public tax history
Tax history is unavailable.
Climate risks
Neighborhood: Longmoor
Nearby schools
GreatSchools rating
No schools nearby
We couldn't find any schools near this home.
- C$589,9993 bd2 ba1.3k sqft4042 Longmoor Dr #4, Burlington, ON L7L1X2For Sale

- C$---- bd-- ba-- sqft4050 Longmoor Dr, Burlington, ON L7L1X2Off Market
- C$599,0003 bd2 ba1.4k sqft4026 Longmoor Dr #12, Burlington, ON L7L1X2For Sale
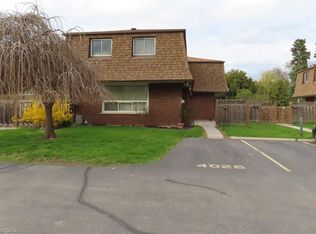
- C$760,0004 bd3 ba1.3k sqft4198 Longmoor Dr #2, Burlington, ON L7L5E3Sold
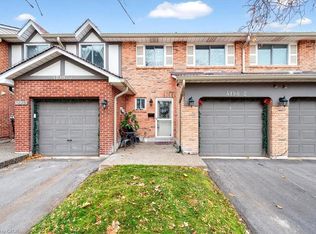
- C$---- bd-- ba-- sqft4194 Longmoor Dr #9, Burlington, ON L7L5E3Off Market
- C$--1 bd1 ba718 sqft4067 Longmoor Dr #1B-1BA-718SQFT, Burlington, ON L7L1X4Off Market
- C$--2 bd1 ba933 sqft4067 Longmoor Dr #2B-1BA-911SQFT, Burlington, ON L7L1X4Off Market
- C$2,2802 bd1 ba960 sqft4067 Longmoor Dr #1044960, Burlington, ON L7L1X4For Rent
Similar homes
- C$1,239,9004 bd2 ba1.8k sqft516 Kenmarr Cres, Burlington, ON L7L 4R7For Sale
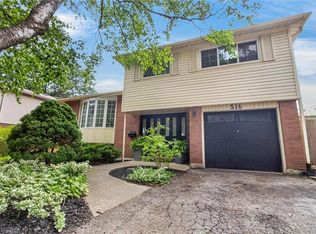 MLS ID #40855856, Christopher Copeland, Salesperson, RIGHT AT HOME REALTY BROKERAGE. ITSO
 - C$1,449,0005 bd2 ba1.2k sqft271 Linden Ave, Burlington, ON L7L 2P4For Sale
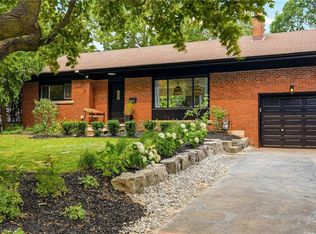 MLS ID #40855844, Sandy Smallbone, Salesperson, RE/MAX Escarpment Realty Inc.. ITSO
 - C$919,9905 bd2 ba1.2k sqft681 Empress Cres, Burlington, ON L7L 5E9For Sale
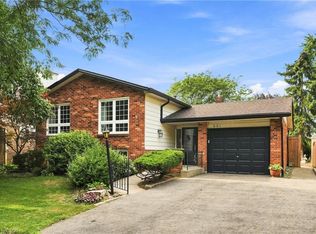 MLS ID #40855820, Rob Golfi, Salesperson, RE/MAX Escarpment Golfi Realty Inc.. ITSO
 - C$995,0004 bd2 ba-- sqft4452 Delaney Dr, Burlington, ON L7L 5J2For Sale
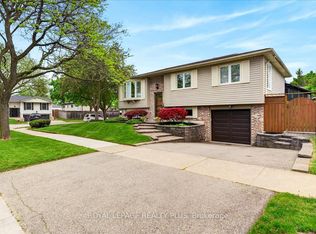 MLS ID #W13677024, ROYAL LEPAGE REALTY PLUS. TRREB
 - C$1,089,0004 bd2 ba1.1k sqft3401 Rockwood Dr, Burlington, ON L7N 3H6For SaleMLS ID #40855078, Susan Pauls-Valerio, Broker, RE/MAX Escarpment Realty Inc.. ITSO
- C$999,0004 bd2 ba1k sqft596 Louise Dr, Burlington, ON L7L 2T9For SaleMLS ID #40853280, Steve Dixon, Salesperson, Keller Williams Edge Realty. ITSO
- C$1,200,0005 bd3 ba2.3k sqft5372 Spruce Ave, Burlington, ON L7L 1N7For SaleMLS ID #40855500, Jessica Magill, Salesperson, SOLID ROCK REALTY. ITSO
- C$1,295,0004 bd2 ba-- sqft5171 Mulberry Dr, Burlington, ON L7L 3P5For SaleMLS ID #W13612338, KELLER WILLIAMS REFERRED URBAN REALTY. TRREB
- C$1,249,0005 bd3 ba-- sqft625 Braemore Rd, Burlington, ON L7N 3E6For SaleMLS ID #W13512260, ROYAL LEPAGE SIGNATURE REALTY. TRREB
- C$1,299,0003 bd2 ba-- sqft314 Strathcona Dr, Burlington, ON L7L 2E1For SaleMLS ID #W13416636, RE/MAX REAL ESTATE CENTRE INC.. TRREB
- C$949,0004 bd2 ba1.2k sqft615 Meadow Ln, Burlington, ON L7L 4R9For SaleMLS ID #40853685, Lindsay Thomas, Salesperson, RE/MAX Escarpment Realty Inc.. ITSO
- C$1,525,0005 bd2 ba-- sqft543 Limerick Rd, Burlington, ON L7L 2K5For SaleMLS ID #W13650076, HOMELIFE/PARAMOUNT REALTY. TRREB
- C$1,225,0004 bd3 ba-- sqft669 Geneva Park, Burlington, ON L7N 3C2For SaleMLS ID #W13018374, EXP REALTY. TRREB
- C$1,025,0003 bd4 ba1.5k sqft4130 Foxwood Dr, Burlington, ON L7M 4L3For SaleMLS ID #40855640, Richard Harrison, Salesperson, Royal LePage Burloak Real Estate Services. ITSO
- C$944,9003 bd2 ba1.1k sqft5155 Idlewood Cres, Burlington, ON L7L 3Y5For SaleMLS ID #40855934, Drew Woolcott, Broker, RE/MAX Escarpment Realty Inc.. ITSO
- C$1,498,0004 bd3 ba-- sqft4440 Cosburn Cres, Burlington, ON L7L 1S5For SaleMLS ID #W13630632, RIGHT AT HOME REALTY INC.. TRREB
- C$1,199,9993 bd2 ba-- sqft699 Castleguard Cres, Burlington, ON L7N 2W7For SaleMLS ID #W13645700, ICI SOURCE REAL ASSET SERVICES INC.. TRREB
- C$944,9003 bd2 ba-- sqft5155 Idlewood Cres, Burlington, ON L7L 3Y5For SaleMLS ID #W13676862, RE/MAX ESCARPMENT REALTY INC.. TRREB
- C$1,299,0003 bd2 ba1.7k sqft132 Hampton Heath Rd, Burlington, ON L7L 4N9For SaleMLS ID #40849739, Maureen Galivan, Salesperson, RE/MAX Escarpment Realty Inc.. ITSO
- C$1,475,0004 bd2 ba1.3k sqft336 Tuck Dr, Burlington, ON L7L 2R3For SaleMLS ID #40849783, Natasha Eadie, Salesperson, Royal LePage Realty Plus Oakville Ltd.. ITSO
