Welcome to this charming 3+1 bedroom, 2-bathroom bungalow in desirable South Burlington Pinedale area, proudly cared for by the same owners for over 50 years. Offering a wonderful combination of location, space and outdoor enjoyment, this home is ideally situated within walking distance to schools, parks, including Sherwood Forest Park, and is less than five minutes from the GO Station and major highway access. Enjoy the convenience of being close to shopping, dining and everyday amenities, while the private pool provides the perfect setting for relaxing and entertaining throughout the warmer months. The finished basement offers additional living space and features a pool table, creating a great spot for family fun, games and entertaining. A fantastic opportunity to make this well-loved home your own in one of South Burlington’s well established neighbourhoods.
For sale
C$949,000
615 Meadow Ln, Burlington, ON L7L 4R9
4beds
1,205sqft
Single Family Residence, Residential
Built in 1967
5,250 Square Feet Lot
$-- Zestimate®
C$788/sqft
C$-- HOA
What's special
Private pool
- 7 hours |
- 12 |
- 0 |
Zillow last checked:
Listing updated:
Listed by:
Lindsay Thomas, Salesperson,
RE/MAX Escarpment Realty Inc.,
Julie Byrne, Salesperson,
RE/MAX Escarpment Realty Inc.
Source: ITSO,MLS®#: 40853685Originating MLS®#: Cornerstone Association of REALTORS®
Facts & features
Interior
Bedrooms & bathrooms
- Bedrooms: 4
- Bathrooms: 2
- Full bathrooms: 2
- Main level bathrooms: 1
- Main level bedrooms: 3
Other
- Level: Main
Bedroom
- Level: Main
Bedroom
- Level: Main
Bedroom
- Level: Basement
Bathroom
- Features: 3-Piece
- Level: Main
Bathroom
- Features: 3-Piece
- Level: Basement
Dining room
- Level: Main
Family room
- Level: Basement
Kitchen
- Level: Main
Laundry
- Level: Basement
Living room
- Level: Main
Other
- Level: Basement
Recreation room
- Level: Basement
Workshop
- Level: Basement
Heating
- Forced Air
Cooling
- Central Air
Appliances
- Included: Built-in Microwave, Dishwasher, Dryer, Refrigerator, Stove, Washer
Features
- Windows: Window Coverings, Skylight(s)
- Basement: Full,Finished
- Number of fireplaces: 1
Interior area
- Total structure area: 2,221
- Total interior livable area: 1,205 sqft
- Finished area above ground: 1,205
- Finished area below ground: 1,016
Video & virtual tour
Property
Parking
- Total spaces: 6
- Parking features: Attached Garage, Garage Door Opener, Outside/Surface/Open
- Attached garage spaces: 1
- Uncovered spaces: 5
Features
- Stories: 1
- Has private pool: Yes
- Pool features: In Ground
- Frontage type: West
- Frontage length: 50.00
Lot
- Size: 5,250 Square Feet
- Dimensions: 50 x 105
- Features: Urban, Rectangular, Highway Access, Major Highway, Park, Place of Worship, Public Transit, Schools, Shopping Nearby
Details
- Parcel number: 070140398
- Zoning: R3.2
- Other equipment: Pool Equipment
Construction
Type & style
- Home type: SingleFamily
- Architectural style: Bungalow
- Property subtype: Single Family Residence, Residential
Materials
- Brick
- Roof: Shingle
Condition
- 51-99 Years
- New construction: No
- Year built: 1967
Utilities & green energy
- Sewer: Sewer (Municipal)
- Water: Municipal
Community & HOA
Location
- Region: Burlington
Financial & listing details
- Price per square foot: C$788/sqft
- Annual tax amount: C$5,665
- Date on market: 8/14/2026
- Inclusions: Built-in Microwave, Dishwasher, Dryer, Garage Door Opener, Pool Equipment, Refrigerator, Stove, Washer, Window Coverings, Bbq, Towel Warmer In Main Br, Shed, Lawn Mower, Pool Table And Pool Table Accessories, Tools With Work Bench In Basement, Existing Window Coverings And Electrical Light Fixtures, Existing Garage Door Opener, Bar In Basement, Wardrobe In Primary Bed, Existing Central Vacuum And Accessories
- Exclusions: Outdoor Patio Furniture, Staging Furniture And Accessories
Price history
| Date | Event | Price |
|---|---|---|
| 8/14/2026 | Listed for sale | C$949,000C$788/sqft |
Source: ITSO #40853685 Report a problem | ||
Public tax history
Tax history is unavailable.
Climate risks
Neighborhood: Pinedale Sheldon Creek
Nearby schools
GreatSchools rating
No schools nearby
We couldn't find any schools near this home.
Schools provided by the listing agent
- Elementary: Pineland, Frontenac, Ascension
- High: Nelson, Assumption
Source: ITSO. This data may not be complete. We recommend contacting the local school district to confirm school assignments for this home.
- C$---- bd-- ba-- sqft626 Cape Ave, Burlington, ON L7L4M6Off Market
- C$965,0003 bd2 ba1.2k sqft5305 Riverside Dr, Burlington, ON L7L3X7Sold
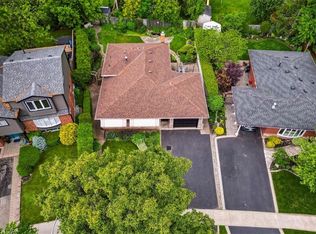
- C$---- bd-- ba-- sqft671 Cape Ave, Burlington, ON L7L4M5Off Market
- C$---- bd-- ba-- sqft689 Ardleigh Cres, Burlington, ON L7L4K9Off Market
- C$---- bd-- ba-- sqft676 Meadow Ln, Burlington, ON L7L4R8Off Market
- C$---- bd-- ba-- sqft616 Pinedale Ave #46, Burlington, ON L7L3W4Off Market
- C$1,545,0003 bd4 ba2k sqft5414 Sheldon Park Dr, Burlington, ON L7L5X3Sold
- C$---- bd-- ba-- sqft580 Deerhurst Dr, Burlington, ON L7L5W4Off Market
Similar homes
- C$944,9003 bd2 ba1.1k sqft5155 Idlewood Cres, Burlington, ON L7L 3Y5For Sale
 MLS ID #40855934, Drew Woolcott, Broker, RE/MAX Escarpment Realty Inc.. ITSO
 - C$999,0004 bd2 ba1k sqft596 Louise Dr, Burlington, ON L7L 2T9For Sale
 MLS ID #40853280, Steve Dixon, Salesperson, Keller Williams Edge Realty. ITSO
 - C$919,9905 bd2 ba1.2k sqft681 Empress Cres, Burlington, ON L7L 5E9For Sale
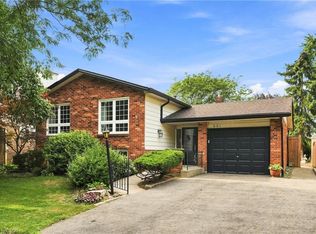 MLS ID #40855820, Rob Golfi, Salesperson, RE/MAX Escarpment Golfi Realty Inc.. ITSO
 - C$828,9003 bd3 ba1.7k sqft562 Delphine Dr, Burlington, ON L7L 6X1For Sale
 MLS ID #40853937, Steve Augustine, Broker of Record, Your Home Sold Guaranteed Realty Elite. ITSO
 - C$1,089,0004 bd2 ba1.1k sqft3401 Rockwood Dr, Burlington, ON L7N 3H6For SaleMLS ID #40855078, Susan Pauls-Valerio, Broker, RE/MAX Escarpment Realty Inc.. ITSO
- C$899,9003 bd2 ba1.3k sqft1576 Riley Ave, Burlington, ON L7M 3T3For SaleMLS ID #40855511, Lynne Riddell, Broker, Keller Williams Edge Realty. ITSO
- C$1,025,0003 bd4 ba1.5k sqft4130 Foxwood Dr, Burlington, ON L7M 4L3For SaleMLS ID #40855640, Richard Harrison, Salesperson, Royal LePage Burloak Real Estate Services. ITSO
- C$899,0003 bd2 ba959 sqft236 Hammersmith Ct, Burlington, ON L7L 4N7For SaleMLS ID #40849834, Paul Atkinson, Salesperson, Royal LePage Burloak Real Estate Services. ITSO
- C$925,0003 bd2 ba1.4k sqft3128 Centennial Dr, Burlington, ON L7M 1B9For SaleMLS ID #40849705, Cathy Rocca, Salesperson, Royal LePage Burloak Real Estate Services. ITSO
- C$1,000,0003 bd2 ba1.2k sqft491 Shannon Cres, Burlington, ON L7L 2R6For SaleMLS ID #40852631, Frank Leo, Salesperson, RE/MAX WEST REALTY INC TORONTO. ITSO
- C$999,0004 bd2 ba1.7k sqft3453 Hannibal Rd, Burlington, ON L7M 1Z5For SaleMLS ID #40851000, Deanna Insley, Salesperson, ROYAL LEPAGE SIGNATURE REALTY. ITSO
- C$999,0003 bd3 ba1.7k sqft5660 Rosaline Rd, Burlington, ON L7L 6T4For SaleMLS ID #40850698, Brenda Adams, Salesperson, Royal LePage Burloak Real Estate Services. ITSO
- C$1,089,9004 bd2 ba1.2k sqft662 Montego Cres, Burlington, ON L7N 2Z1For SaleMLS ID #40836010, Nathan Ferro, Salesperson, Right at Home Realty. ITSO
- C$1,190,0003 bd2 ba1.2k sqft278 Purnell Pl, Burlington, ON L7L 4N2New ConstructionMLS ID #40835830, Evan Boyle, Salesperson, RE/MAX Escarpment Realty Inc.. ITSO
- C$609,0003 bd3 ba1.3k sqft5076 New St #23, Burlington, ON L7L 1V1For SaleMLS ID #40854295, Cory Martin, Broker, Martin Group. ITSO
- C$899,9004 bd4 ba1.2k sqft2393 Curtis Rd, Burlington, ON L7L 7M4For SaleMLS ID #40839120, Michael St. Jean, Salesperson, Michael St. Jean Realty Inc.. ITSO
- C$1,099,0003 bd2 ba1.5k sqft4356 Dublin Cres, Burlington, ON L7L 2S5For SaleMLS ID #40827272, George Michael Field, Broker, RE/MAX Escarpment Realty Inc.. ITSO
- C$969,0003 bd3 ba1.3k sqft5411 Lakeshore Rd #9, Burlington, ON L7L 1E1For SaleMLS ID #40847674, Tanya Rocca, Salesperson, Royal LePage Burloak Real Estate Services. ITSO
- C$799,9003 bd3 ba1.2k sqft3333 New St #72, Burlington, ON L7N 1N1For SaleMLS ID #40853026, Brenda Adams, Salesperson, Royal LePage Burloak Real Estate Services. ITSO
- C$1,029,9003 bd3 ba1.4k sqft2163 Sutton Dr, Burlington, ON L7L 7K5New ConstructionMLS ID #40848767, Tara Dunn, Salesperson, Sutton Group Summit Realty Inc.. ITSO
