Welcome to 662 Montego Crescent, a charming all-brick bungalow situated on a mature 50 x 106 ft lot. Nestled on a beautiful tree-lined street between Guelph Line and Walkers Line, this home offers an exceptional location just minutes to downtown Burlington, shopping, restaurants, schools, parks, major amenities, and convenient highway access. Offering 1,214 sq ft above grade, the main floor features an updated kitchen, renovated 4-piece bathroom, spacious living and dining rooms, and three well-sized bedrooms. The lower level includes a large rec room, fourth bedroom, 3-piece bathroom, utility/laundry room, and separate entrance, creating excellent potential for an in-law suite, duplex conversion, or multigenerational living. Outside, enjoy a covered front porch, single-car garage, oversized concrete driveway, and a mature backyard surrounded by lush greenery, providing a private setting for outdoor enjoyment. Whether you're a first-time buyer, investor, renovator, or someone looking to customize a home in a premium Burlington location, this property presents an outstanding opportunity to add your own personal touch while building equity in an established and highly desirable community.
For sale
C$999,999
662 Montego Cres, Burlington, ON L7N 2Z1
4beds
1,214sqft
Single Family Residence, Residential
Built in 1971
5,333 Square Feet Lot
$-- Zestimate®
C$824/sqft
C$-- HOA
What's special
All-brick bungalowBeautiful tree-lined streetUpdated kitchenThree well-sized bedroomsLarge rec roomFourth bedroomSeparate entrance
- 122 days
- 32
- 0
Zillow last checked:
Listing updated:
Listed by:
Nathan Ferro, Salesperson,
Right at Home Realty
Source: ITSO,MLS®#: 40836010Originating MLS®#: Cornerstone Association of REALTORS®
Facts & features
Interior
Bedrooms & bathrooms
- Bedrooms: 4
- Bathrooms: 2
- Full bathrooms: 2
- Main level bathrooms: 1
- Main level bedrooms: 3
Other
- Level: Main
Bedroom
- Level: Main
Bedroom
- Level: Main
Bedroom
- Level: Basement
Bathroom
- Features: 4-Piece
- Level: Main
Bathroom
- Features: 3-Piece
- Level: Basement
Dining room
- Level: Main
Kitchen
- Level: Main
Living room
- Level: Main
Other
- Level: Basement
Other
- Level: Basement
Recreation room
- Level: Basement
Heating
- Forced Air, Natural Gas
Cooling
- Central Air
Appliances
- Included: Dishwasher, Dryer, Range Hood, Refrigerator, Stove, Washer
- Laundry: Laundry Room, Lower Level
Features
- Auto Garage Door Remote(s), In-law Capability
- Basement: Separate Entrance,Full,Finished
- Has fireplace: No
Interior area
- Total structure area: 1,214
- Total interior livable area: 1,214 sqft
- Finished area above ground: 1,214
Property
Parking
- Total spaces: 3
- Parking features: Attached Garage, Private Drive Single Wide
- Attached garage spaces: 1
- Uncovered spaces: 2
Features
- Stories: 1
- Patio & porch: Porch
- Frontage type: South
- Frontage length: 50.00
Lot
- Size: 5,333 Square Feet
- Dimensions: 50 x 106.67
- Features: Urban, City Lot, Major Highway, Park, Place of Worship, Quiet Area, Schools
Details
- Parcel number: 070530110
- Zoning: R3.2
Construction
Type & style
- Home type: SingleFamily
- Property subtype: Single Family Residence, Residential
Materials
- Brick
- Roof: Asphalt Shing
Condition
- 51-99 Years
- New construction: No
- Year built: 1971
Utilities & green energy
- Sewer: Sewer (Municipal)
- Water: Municipal
Community & HOA
Location
- Region: Burlington
Financial & listing details
- Price per square foot: C$824/sqft
- Annual tax amount: C$5,269
- Date on market: 6/22/2026
- Inclusions: Dishwasher, Dryer, Range Hood, Refrigerator, Stove, Washer
Price history
| Date | Event | Price |
|---|---|---|
| 9/8/2026 | Price change | C$999,999-8.2%C$824/sqft |
Source: ITSO #40836010 Report a problem | ||
| 6/22/2026 | Listed for sale | C$1,089,900C$898/sqft |
Source: ITSO #40836010 Report a problem | ||
Public tax history
Tax history is unavailable.
Climate risks
Neighborhood: Dynes
Nearby schools
GreatSchools rating
No schools nearby
We couldn't find any schools near this home.
Similar homes
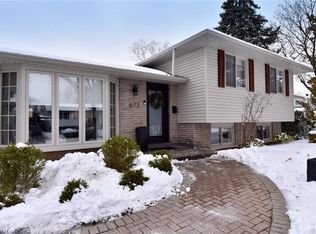
- C$1,018,9004 bd2 ba1.1k sqft3401 Rockwood Dr, Burlington, ON L7N 3H6For Sale
 MLS ID #40855078, Susan Pauls-Valerio, Broker, RE/MAX Escarpment Realty Inc.. ITSO
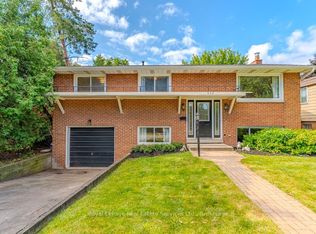
 - C$924,9004 bd2 ba1.1k sqft662 Dynes Rd, Burlington, ON L7N 2V6For Sale
 MLS ID #40867625, Vera Nadeina, Broker, Right at Home Realty. ITSO
 - C$899,0004 bd3 ba1k sqft2407 Barclay Rd, Burlington, ON L7R 2B7For Sale
 MLS ID #40858097, Rachel Halcovitch, Broker, Keller Williams Edge Realty. ITSO
 - C$1,049,9003 bd3 ba1.3k sqft1320 Burkholder Dr, Burlington, ON L7M 4V6For Sale
 MLS ID #40861242, Sarah Stephenson Logue, Broker of Record, RE/MAX Escarpment Team Logue Realty Inc.. ITSO
