Located on a quite crescent and close to shopping and restaurants, this split level is beautifully updated throughout and sits on a large lot. Many updates and improvement include kitchen, bathrooms, upgraded electrical and panel, recessed lighting throughout with custom millwork, deck and most fencing.
Sold for $1,160,000
C$1,160,000
672 Montego Cres, Burlington, ON L7N 2Z1
3beds
1,216sqft
Single Family Residence, Residential
Built in 1971
6,000 Square Feet Lot
$-- Zestimate®
C$954/sqft
C$3,836 Estimated rent
Home value
Not available
Estimated sales range
Not available
Not available
Owner options
List your home for rent
C$3,836/mo
Rent Zestimate®
Find your next renter with Zillow Rental Manager. Plus, with online applications, you can quickly screen prospective tenants – for free.
C$3,836/mo
Rent Zestimate®
Refinance and save
C$4,904/mo
Est. payment
Refinancing to a lower rate could help reduce your monthly payments and save thousands over the life of the loan.
C$4,904/mo
Est. payment
Explore your selling options
Work with a Zillow partner agent
Leverage their expertise and Zillow's premium Showcase listings to get your home seen by more buyers.
Get startedList with your own agent
Get your home in front of millions of buyers by listing it on Zillow.
Learn how to do itSell it yourself
Take full control of how buyers see your home on Zillow by listing For Sale by Owner (FSBO).
List your homeWhat's special
Quite crescentLarge lotUpgraded electrical and panelCustom millwork
Zillow last checked:
Listing updated:
Listed by:
Angela Haas, Salesperson,
Right at Home Realty
Source: ITSO,MLS®#: 40698470Originating MLS®#: Cornerstone Association of REALTORS®
Facts & features
Interior
Bedrooms & bathrooms
- Bedrooms: 3
- Bathrooms: 2
- Full bathrooms: 1
- 1/2 bathrooms: 1
Bedroom
- Level: Second
Bedroom
- Level: Second
Other
- Level: Second
Bathroom
- Features: 4-Piece
- Level: Second
Bathroom
- Description: Shower plumbing already available is located behind wall.
- Features: 2-Piece
- Level: Basement
Dining room
- Level: Main
Family room
- Level: Basement
Kitchen
- Level: Main
Laundry
- Level: Basement
Living room
- Level: Main
Utility room
- Level: Basement
Heating
- Natural Gas, Radiant, Water
Cooling
- Central Air
Appliances
- Included: Garborator, Dishwasher, Dryer, Disposal, Microwave, Range Hood, Refrigerator, Stove, Washer
Features
- Air Exchanger, Auto Garage Door Remote(s)
- Windows: Window Coverings, Skylight(s)
- Basement: Partial,Finished
- Has fireplace: Yes
- Fireplace features: Electric
Interior area
- Total structure area: 1,216
- Total interior livable area: 1,216 sqft
- Finished area above ground: 1,216
Property
Parking
- Total spaces: 5
- Parking features: Attached Garage, Garage Door Opener, Front Yard Parking, Private Drive Double Wide
- Attached garage spaces: 1
- Uncovered spaces: 4
Features
- Frontage type: West
- Frontage length: 60.00
Lot
- Size: 6,000 Square Feet
- Dimensions: 100 x 60
- Features: Urban, Highway Access, Park, Place of Worship, Public Transit, Schools, Shopping Nearby
Details
- Additional structures: Gazebo
- Parcel number: 070530106
- Zoning: residential
Construction
Type & style
- Home type: SingleFamily
- Architectural style: Sidesplit
- Property subtype: Single Family Residence, Residential
Materials
- Brick, Vinyl Siding
- Foundation: Concrete Block
- Roof: Asphalt Shing
Condition
- 51-99 Years
- New construction: No
- Year built: 1971
Utilities & green energy
- Sewer: Sewer (Municipal)
- Water: Municipal
Community & HOA
Location
- Region: Burlington
Financial & listing details
- Price per square foot: C$954/sqft
- Annual tax amount: C$4,581
- Date on market: 2/13/2025
- Inclusions: Dishwasher, Dryer, Garage Door Opener, Garbage Disposal, Microwave, Range Hood, Refrigerator, Stove, Washer, Window Coverings, All Window Coverings Including Blinds, Kitchen Aid Appliances, Induction//Convection Double Oven & Fridge, Garage Door Opener And 1 Remote. Built In Tv, Soundbar, Electric Fireplace And Gazebo
- Exclusions: 2 Ceiling Fans In Living Room And In Primary Bedroom. Dining Room Light Fixture And Freestanding Wardrobe In 2nd Bedroom.
Price history
| Date | Event | Price |
|---|---|---|
| 4/30/2025 | Sold | C$1,160,000C$954/sqft |
Source: ITSO #40698470 Report a problem | ||
Public tax history
Tax history is unavailable.
Neighborhood: Dynes
Nearby homes
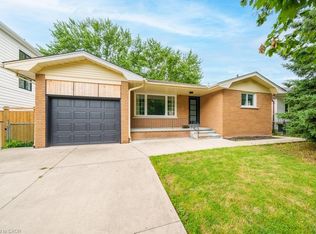
- C$999,9994 bd2 ba1.2k sqft662 Montego Cres, Burlington, ON L7N2Z1For Sale
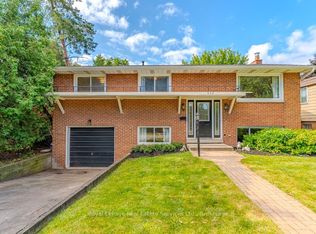
- C$899,0004 bd2 ba-- sqft668 Maclaren Dr, Burlington, ON L7N2Z2For Sale
- C$---- bd-- ba-- sqft3452 Caplan Cres, Burlington, ON L7N2P8Off Market
- C$---- bd-- ba-- sqft3448 Caplan Cres, Burlington, ON L7N2P8Off Market
- C$---- bd-- ba-- sqft677 Maclaren Dr, Burlington, ON L7N2Z5Off Market
- C$719,9003 bd2 ba1k sqft705 Cumberland Ave #11, Burlington, ON L7N3W4For Sale
- C$---- bd-- ba-- sqft655 Cumberland Ave, Burlington, ON L7N2X4Off Market
- C$988,8004 bd3 ba-- sqft3469 Caplan Cres, Burlington, ON L7N2P9For Sale
Nearby schools
GreatSchools rating
No schools nearby
We couldn't find any schools near this home.
Schools provided by the listing agent
- Elementary: Makwendam Ps & St. Paul Catholic
- High: Nelson Ps & Assumption Catholic
Source: ITSO. This data may not be complete. We recommend contacting the local school district to confirm school assignments for this home.
- Ontario
- Halton Regional Municipality
- Burlington
- L7N 2Z1
- Dynes
- 672 Montego Cres
