South Burlington Gem! Welcome to this well-maintained 3-bedroom raised bungalow, ideally situated in desirable South Burlington. This bright and sun-filled detached family home offers a functional main floor layout with open-concept living and dining rooms, plus a white kitchen with walkout to the deck, as well as 3 bedrooms and 4pc bath. The lower level features a separate entrance, generous recreation room, bathroom and versatile bonus room-perfect for a bedroom, home office, or den. The basement has also been updated with fresh paint and new carpets (2026). Set on a large private 51' x 100' lot on a beautiful mature street, this home is perfectly located close to schools, shopping, parks and transportation. A fantastic opportunity in South Burlington!
For sale
C$899,000
668 Maclaren Dr, Burlington, ON L7N 2Z2
4beds
2baths
Single Family Residence
Built in ----
5,100 Square Feet Lot
$-- Zestimate®
C$--/sqft
C$-- HOA
What's special
Functional main floor layoutGenerous recreation roomVersatile bonus roomBeautiful mature street
- 2 days |
- 16 |
- 1 |
Zillow last checked:
Listing updated:
Listed by:
Royal LePage Real Estate Services Ltd., Brokerage
Source: TRREB,MLS®#: W13692144 Originating MLS®#: Oakville, Milton & District Real Estate Board
Originating MLS®#: Oakville, Milton & District Real Estate BoardFacts & features
Interior
Bedrooms & bathrooms
- Bedrooms: 4
- Bathrooms: 2
Primary bedroom
- Level: Main
- Dimensions: 2.82 x 3.2
Bedroom
- Level: Basement
- Dimensions: 3.53 x 2.84
Bedroom
- Level: Main
- Dimensions: 3.15 x 3.28
Bedroom
- Level: Main
- Dimensions: 2.74 x 3.02
Dining room
- Level: Main
- Dimensions: 2.95 x 2.74
Kitchen
- Level: Main
- Dimensions: 2.82 x 3.78
Laundry
- Level: Basement
- Dimensions: 2.67 x 2.18
Living room
- Level: Main
- Dimensions: 4.52 x 3.48
Recreation
- Level: Basement
- Dimensions: 7.47 x 3.43
Heating
- Forced Air, Gas
Cooling
- Central Air
Appliances
- Included: Water Heater Owned
Features
- Basement: Finished,Separate Entrance
- Has fireplace: Yes
Interior area
- Living area range: 700-1100 null
Video & virtual tour
Property
Parking
- Total spaces: 2
- Parking features: Private, Garage Door Opener
- Has garage: Yes
Features
- Pool features: None
Lot
- Size: 5,100 Square Feet
- Features: Public Transit, School, Park
Details
- Parcel number: 070530173
Construction
Type & style
- Home type: SingleFamily
- Architectural style: Bungalow-Raised
- Property subtype: Single Family Residence
Materials
- Brick
- Foundation: Poured Concrete
- Roof: Asphalt Shingle
Utilities & green energy
- Sewer: Sewer
Community & HOA
Location
- Region: Burlington
Financial & listing details
- Annual tax amount: C$4,751
- Date on market: 8/19/2026
Price history
Price history is unavailable.
Public tax history
Tax history is unavailable.
Climate risks
Neighborhood: Dynes
Nearby schools
GreatSchools rating
No schools nearby
We couldn't find any schools near this home.
- C$---- bd-- ba-- sqft672 Maclaren Dr, Burlington, ON L7N2Z2Off Market
- C$---- bd-- ba-- sqft677 Maclaren Dr, Burlington, ON L7N2Z5Off Market
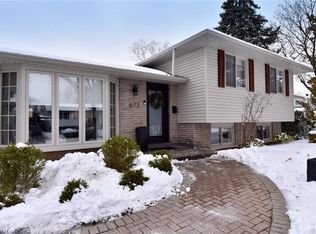
- C$1,160,0003 bd2 ba1.2k sqft672 Montego Cres, Burlington, ON L7N2Z1Sold
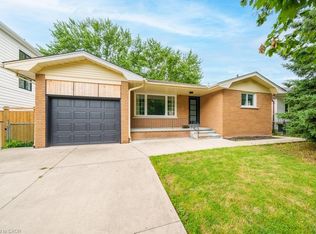
- C$1,089,9004 bd2 ba1.2k sqft662 Montego Cres, Burlington, ON L7N2Z1For Sale
- C$---- bd-- ba-- sqft3452 Caplan Cres, Burlington, ON L7N2P8Off Market
- C$---- bd-- ba-- sqft3448 Caplan Cres, Burlington, ON L7N2P8Off Market
- C$---- bd-- ba-- sqft676 Woodview Rd, Burlington, ON L7N3A5Off Market
- C$--4 bd2 ba1.2k sqft650 Ramsgate Rd, Burlington, ON L7N2Y1Off Market
Similar homes
- C$999,9004 bd2 ba1.6k sqft1319 Sherwood Ct, Burlington, ON L7M 1C8For Sale
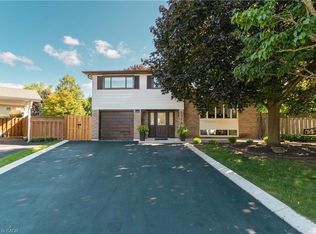 MLS ID #40856541, Amanda Boland, Salesperson, RE/MAX Realty Specialists Inc.. ITSO
 - C$859,9003 bd3 ba1.5k sqft476 Walkers Line #13, Burlington, ON L7N 2E2For Sale
 MLS ID #40856404, Heather Buchanan-Curren, Salesperson, Royal LePage Burloak Real Estate Services. ITSO
 - C$880,0003 bd2 ba-- sqft3245 Lansdown Dr, Burlington, ON L7M 1K1For Sale
 MLS ID #W13680846, CENTURY 21 LEADING EDGE REALTY INC.. TRREB
 - C$1,089,0004 bd2 ba1.1k sqft3401 Rockwood Dr, Burlington, ON L7N 3H6For Sale
 MLS ID #40855078, Susan Pauls-Valerio, Broker, RE/MAX Escarpment Realty Inc.. ITSO
 - C$999,9993 bd2 ba-- sqft2375 Glenwood School Dr, Burlington, ON L7R 3R9For SaleMLS ID #W13701822, COLDWELL BANKER RONAN REALTY. TRREB
- C$899,9004 bd2 ba1.3k sqft360 Guelph Line, Burlington, ON L7R 3L4For SaleMLS ID #40846981, Sheri Sutherland, Salesperson, CASORA REALTY INC.. ITSO
- C$895,0003 bd3 ba-- sqft1324 Aldridge Cres, Burlington, ON L7M 1J1For SaleMLS ID #W13667298, BONNATERA REALTY. TRREB
- C$1,089,9004 bd2 ba1.2k sqft662 Montego Cres, Burlington, ON L7N 2Z1For SaleMLS ID #40836010, Nathan Ferro, Salesperson, Right at Home Realty. ITSO
- C$1,199,0004 bd2 ba1.1k sqft4236 Longmoor Dr, Burlington, ON L7L 4Z9For SaleMLS ID #40856221, Jennifer Melo, Salesperson, RE/MAX Escarpment Golfi Realty Inc.. ITSO
- C$824,9003 bd2 ba1k sqft582 Woodview Rd, Burlington, ON L7N 3A1For SaleMLS ID #40828529, Debbie Mitchell, Salesperson, Royal LePage State Realty Inc.. ITSO
- C$995,0004 bd2 ba-- sqft4452 Delaney Dr, Burlington, ON L7L 5J2For SaleMLS ID #W13677024, ROYAL LEPAGE REALTY PLUS. TRREB
- C$677,9003 bd2 ba1.1k sqft1345 Colonsay Dr, Burlington, ON L7P 2T6For SaleMLS ID #40856628, Alison Walsh, Broker of Record, The Real Estate Boutique Brokerage Inc.. ITSO
- C$1,199,0005 bd3 ba1k sqft2105 Maplewood Dr, Burlington, ON L7R 2C6For SaleMLS ID #40856104, Matilda Nestoroska, Broker, RE/MAX Aboutowne Realty Corp.. ITSO
- C$912,0003 bd3 ba-- sqft531 Arlington Blvd #531, Burlington, ON L7N 2S5For SaleMLS ID #W13656002, SUTTON GROUP QUANTUM REALTY INC.. TRREB
- C$870,0005 bd2 ba-- sqft2343 Mountainside Dr, Burlington, ON L7P 1C1For SaleMLS ID #W13219000, RIGHT AT HOME REALTY INC.. TRREB
- C$949,0005 bd2 ba1k sqft917 Orpha St, Burlington, ON L7R 3W5For SaleMLS ID #40833331, Lionet Hasbury, Broker, Keller Williams Edge Realty. ITSO
- C$1,199,9993 bd2 ba-- sqft699 Castleguard Cres, Burlington, ON L7N 2W7For SaleMLS ID #W13645700, ICI SOURCE REAL ASSET SERVICES INC.. TRREB
- C$999,9004 bd2 ba1.4k sqft2440 Cyprus Ave, Burlington, ON L7P 1G6For SaleMLS ID #40845952, E. Martin Mazza, Salesperson, Royal LePage State Realty Inc.. ITSO
- C$879,9993 bd3 ba-- sqft612 Appleby Line, Burlington, ON L7L 2Y3For SaleMLS ID #W13601588, RE/MAX MILLENNIUM REAL ESTATE. TRREB
- C$699,8004 bd3 ba1.4k sqft1283 Blanshard Dr #14, Burlington, ON L7M 4T9For SaleMLS ID #40857060, Maggie Abril, Broker of Record, Nashdom Realty Brokerage Inc.. ITSO
