Welcome to 2375 Glenwood School Drive, a well-maintained 3-bedroom, 3-bathroom semi-detached home in a fantastic Burlington location. This carpet-free home features hardwood and ceramic flooring throughout, offering a clean and easy-care living space. Enjoy a spacious private backyard with a beautiful stone patio, built-in BBQ area and plenty of room for outdoor entertaining and relaxing. The inviting covered front porch adds to the home's curb appeal and provides a welcoming space to enjoy the neighbourhood. Ideally located close to shopping, dining, parks, schools and everyday amenities, with convenient access to the QEW, 403 and 407, and the Burlington GO, for commuters. A wonderful opportunity in a family-friendly Burlington neighbourhood!
For sale
C$999,999
2375 Glenwood School Dr, Burlington, ON L7R 3R9
3beds
2baths
Single Family Residence
Built in ----
3,857 Square Feet Lot
$-- Zestimate®
C$--/sqft
C$-- HOA
What's special
Carpet-free homeSpacious private backyardBeautiful stone patioBuilt-in bbq areaInviting covered front porchCurb appeal
- 10 days
- 18
- 1
Zillow last checked:
Listing updated:
Listed by:
COLDWELL BANKER RONAN REALTY
Source: TRREB,MLS®#: W13701822 Originating MLS®#: Toronto Regional Real Estate Board
Originating MLS®#: Toronto Regional Real Estate BoardFacts & features
Interior
Bedrooms & bathrooms
- Bedrooms: 3
- Bathrooms: 2
Primary bedroom
- Level: Second
- Dimensions: 3.66 x 6.32
Bedroom 2
- Level: Second
- Dimensions: 3.71 x 4.57
Bedroom 3
- Level: Second
- Dimensions: 4.19 x 3.35
Bathroom
- Level: Second
- Dimensions: 2.44 x 2.74
Bathroom
- Level: Second
- Dimensions: 3.66 x 2.13
Breakfast
- Level: Main
- Dimensions: 3.66 x 3.66
Great room
- Level: Main
- Dimensions: 4.19 x 6.71
Kitchen
- Level: Main
- Dimensions: 3.66 x 3.05
Other
- Level: Main
- Dimensions: 1.52 x 2.13
Heating
- Fan Coil, Gas
Cooling
- Central Air
Features
- Central Vacuum
- Flooring: Carpet Free
- Basement: Full,Unfinished
- Has fireplace: No
Interior area
- Living area range: 2000-2500 null
Video & virtual tour
Property
Parking
- Total spaces: 3
- Parking features: Private, Garage Door Opener
- Has garage: Yes
Features
- Stories: 2
- Exterior features: Built-In-BBQ
- Pool features: None
- Waterfront features: None
Lot
- Size: 3,857 Square Feet
Details
- Parcel number: 070770181
Construction
Type & style
- Home type: SingleFamily
- Property subtype: Single Family Residence
Materials
- Brick
- Foundation: Poured Concrete
- Roof: Asphalt Shingle
Utilities & green energy
- Sewer: Sewer
Community & HOA
Location
- Region: Burlington
Financial & listing details
- Annual tax amount: C$5,700
- Date on market: 8/21/2026
Price history
Price history is unavailable.
Public tax history
Tax history is unavailable.
Climate risks
Neighborhood: Brant
Nearby schools
GreatSchools rating
No schools nearby
We couldn't find any schools near this home.
Similar homes
- C$899,0004 bd3 ba1k sqft2407 Barclay Rd, Burlington, ON L7R 2B7For Sale
 MLS ID #40858097, Rachel Halcovitch, Broker, Keller Williams Edge Realty. ITSO
 - C$999,9004 bd2 ba1.6k sqft1319 Sherwood Ct, Burlington, ON L7M 1C8For Sale
 MLS ID #40856541, Amanda Boland, Salesperson, RE/MAX Realty Specialists Inc.. ITSO
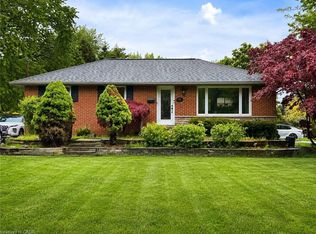
 - C$949,0005 bd2 ba1k sqft917 Orpha St, Burlington, ON L7R 3W5For Sale
 MLS ID #40833331, Lionet Hasbury, Broker, Keller Williams Edge Realty. ITSO
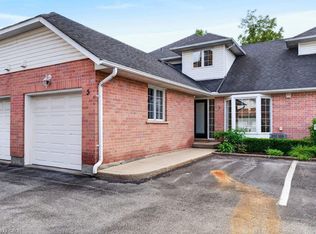
 - C$989,0003 bd4 ba1.3k sqft2435 Woodward Ave #5, Burlington, ON L7R 1V2For Sale
 MLS ID #40857867, Michael O'sullivan, Salesperson, RE/MAX Escarpment Realty Inc.. ITSO
