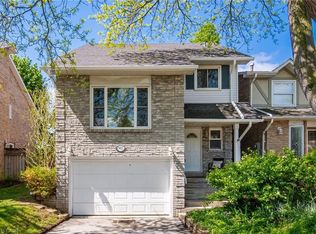
Located On A Quiet Street In Burlington's Highly Sought-After Mountainside Neighbourhood, This Solid Brick Bungalow Sits On An Impressive Premium 50 x 175 Ft Lot And Offers Exceptional Flexibility For Families, Investors, Or Multi-Generational Living. Flooded With Natural Light, This East-Facing Home Features 3 Spacious Bedrooms And 1 Bathroom On The Main Level. The Fully Finished Basement Features A Completely Separate Entrance Leading To A Self-Contained In-Law Suite With 2 Bedrooms, 1 Bathroom, A Full Kitchen, Separate Laundry, And A Large Rec Room, Offering Excellent Income Potential Or Additional Living Space For Extended Family. Step Outside To A Large Backyard Perfect For Entertaining, Relaxing, Or Future Possibilities. Conveniently Located Within Walking Distance To Clarksdale Public School And Parks, And Just Minutes To Highways, Transit, Costco, Home Depot, Staples, Shopping, Dining, And Other Major Amenities. Move-In Ready With Endless Potential In A Prime Family-Friendly Location.
For sale
C$988,888
1156 Homewood Dr, Burlington, ON L7P 2M2
5beds
2baths
Single Family Residence
Built in ----
8,750 Square Feet Lot
$-- Zestimate®
C$--/sqft
C$-- HOA
What's special
Quiet streetSolid brick bungalowFlooded with natural lightEast-facing homeFully finished basementCompletely separate entranceSelf-contained in-law suite
- 75 days |
- 12 |
- 1 |
Zillow last checked:
Listing updated:
Listed by:
KING REALTY INC.
Source: TRREB,MLS®#: W13124630 Originating MLS®#: Toronto Regional Real Estate Board
Originating MLS®#: Toronto Regional Real Estate BoardFacts & features
Interior
Bedrooms & bathrooms
- Bedrooms: 5
- Bathrooms: 2
Primary bedroom
- Description: Primary Bedroom
- Level: Main
- Area: 14.36 Square Meters
- Area source: Other
- Dimensions: 4.09 x 3.51
Bedroom 2
- Description: Bedroom 2
- Level: Main
- Area: 9.1 Square Meters
- Area source: Other
- Dimensions: 3.32 x 2.74
Bedroom 3
- Description: Bedroom 3
- Level: Main
- Area: 8.78 Square Meters
- Area source: Other
- Dimensions: 3.66 x 2.40
Bedroom 4
- Description: Bedroom 4
- Level: Basement
- Area: 18.71 Square Meters
- Area source: Other
- Dimensions: 6.61 x 2.83
Dining room
- Description: Dining Room
- Level: Main
- Area: 7.22 Square Meters
- Area source: Other
- Dimensions: 3.11 x 2.32
Kitchen
- Description: Kitchen
- Level: Main
- Area: 8.01 Square Meters
- Area source: Other
- Dimensions: 2.99 x 2.68
Living room
- Description: Living Room
- Level: Main
- Area: 15.9 Square Meters
- Area source: Other
- Dimensions: 4.79 x 3.32
Recreation
- Description: Recreation
- Level: Basement
- Area: 28.89 Square Meters
- Area source: Other
- Dimensions: 7.83 x 3.69
Heating
- Forced Air, Gas
Cooling
- Central Air
Features
- Other
- Basement: Apartment,Separate Entrance
- Has fireplace: Yes
Interior area
- Living area range: 700-1100 null
Property
Parking
- Total spaces: 6
- Parking features: Private
Features
- Pool features: None
Lot
- Size: 8,750 Square Feet
Details
- Additional structures: Garden Shed
- Parcel number: 071340107
Construction
Type & style
- Home type: SingleFamily
- Architectural style: Bungalow
- Property subtype: Single Family Residence
Materials
- Brick
- Foundation: Concrete
- Roof: Asphalt Shingle
Utilities & green energy
- Sewer: Sewer
Community & HOA
Location
- Region: Burlington
Financial & listing details
- Annual tax amount: C$5,149
- Date on market: 5/13/2026
KING REALTY INC.
KING REALTY INC.
By pressing Contact Agent, you agree that the real estate professional identified above may call/text you about your search, which may involve use of automated means and pre-recorded/artificial voices. You don't need to consent as a condition of buying any property, goods, or services. Message/data rates may apply. You also agree to our Terms of Use. Zillow does not endorse any real estate professionals. We may share information about your recent and future site activity with your agent to help them understand what you're looking for in a home.
Price history
Price history is unavailable.
Public tax history
Tax history is unavailable.
Climate risks
Neighborhood: Mountainside
Nearby schools
GreatSchools rating
No schools nearby
We couldn't find any schools near this home.
- C$--2 bd1 ba1k sqft1116 Homewood Dr #1, Burlington, ON L7P2M2Off Market
- C$675,0003 bd1 ba1k sqft2366 Mountainside Dr, Burlington, ON L7P1C3Sold
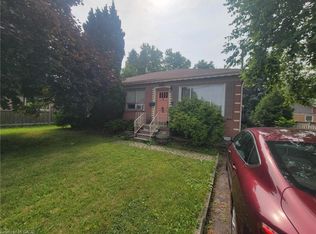
- C$870,0005 bd2 ba-- sqft2343 Mountainside Dr, Burlington, ON L7P1C1For Sale

- C$---- bd-- ba-- sqft1204 Tavistock Dr, Burlington, ON L7P2N5Off Market
- C$638,0004 bd3 ba-- sqft2377 Industrial St #3, Burlington, ON L7P1A4For Sale
- C$---- bd-- ba-- sqft2392 Mountainside Dr, Burlington, ON L7P1C5Off Market
- C$845,0004 bd3 ba1.2k sqft2392 Maryvale Ct, Burlington, ON L7P2P2Sold
- C$1,169,9003 bd3 ba-- sqft1198 Fisher Ave, Burlington, ON L7P2L4For Sale
Similar homes
- C$989,0004 bd2 ba-- sqft1397 Charles Dr, Burlington, ON L7P 2C8For Sale
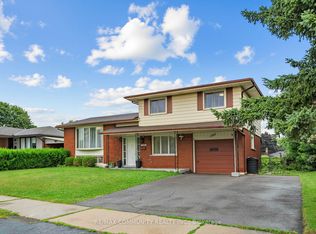 MLS ID #W13596656, RE/MAX COMMUNITY REALTY INC.. TRREB
 - C$925,0003 bd2 ba1.4k sqft3128 Centennial Dr, Burlington, ON L7M 1B9For Sale
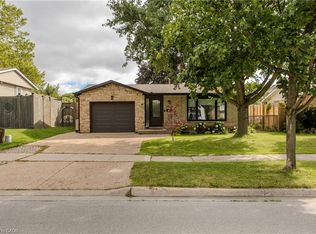 MLS ID #40849705, Cathy Rocca, Salesperson, Royal LePage Burloak Real Estate Services. ITSO
 - C$999,9004 bd2 ba1.4k sqft2440 Cyprus Ave, Burlington, ON L7P 1G6For Sale
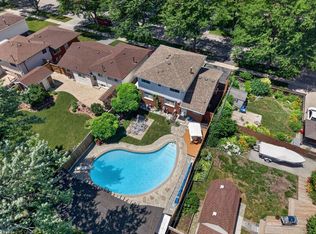 MLS ID #40845952, E. Martin Mazza, Salesperson, Royal LePage State Realty Inc.. ITSO
 - C$999,0004 bd2 ba1.7k sqft3453 Hannibal Rd, Burlington, ON L7M 1Z5For Sale
 MLS ID #40851000, Deanna Insley, Salesperson, ROYAL LEPAGE SIGNATURE REALTY. ITSO
 - C$869,9005 bd3 ba1k sqft2387 Cyprus Ave, Burlington, ON L7P 1G5For SaleMLS ID #40848432, Chris Knighton, Salesperson, eXp Realty. ITSO
- C$870,0005 bd2 ba-- sqft2343 Mountainside Dr, Burlington, ON L7P 1C1For SaleMLS ID #W13219000, RIGHT AT HOME REALTY INC.. TRREB
- C$949,0005 bd2 ba1k sqft917 Orpha St, Burlington, ON L7R 3W5For SaleMLS ID #40833331, Lionet Hasbury, Broker, Keller Williams Edge Realty. ITSO
- C$999,8004 bd1 ba1.3k sqft2117 Edinburgh Dr, Burlington, ON L7R 2C8For SaleMLS ID #40825477, Carolann Thompson, Salesperson, Keller Williams Edge Realty. ITSO
- C$949,0004 bd3 ba-- sqft3125 Centennial Dr, Burlington, ON L7M 1B8For SaleMLS ID #W13108292, ROYAL LEPAGE REAL ESTATE SERVICES LTD.. TRREB
- C$1,025,0004 bd3 ba-- sqft3099 Bentworth Dr, Burlington, ON L7M 1V9For SaleMLS ID #W13478596, WEST-100 METRO VIEW REALTY LTD.. TRREB
- C$1,049,9003 bd2 ba1.2k sqft2389 Peart Ct, Burlington, ON L7P 2V5For SaleMLS ID #40844288, Sarah Stephenson Logue, Broker of Record, RE/MAX Escarpment Team Logue Realty Inc.. ITSO
- C$749,9004 bd2 ba1.2k sqft2345 Gibbon St, Burlington, ON L7P 1G3For SaleMLS ID #40847493, Sara Petta, Broker, RE/MAX Escarpment Realty Inc.. ITSO
- C$1,079,0005 bd2 ba-- sqft2151 Falmouth Ter, Burlington, ON L7P 1Y3For SaleMLS ID #W13475980, iCloud Realty Ltd.. TRREB
- C$969,0003 bd2 ba1.3k sqft2231 Sandringham Dr, Burlington, ON L7P 3E6For SaleMLS ID #40838949, Greg Kuchma, Broker, RE/MAX Escarpment Realty Inc.. ITSO
- C$677,9003 bd2 ba1.1k sqft1345 Colonsay Dr, Burlington, ON L7P 2T6For SaleMLS ID #40846922, Alison Walsh, Broker of Record, The Real Estate Boutique Brokerage Inc.. ITSO
- C$1,024,9003 bd3 ba-- sqft1319 Bonnie Ct, Burlington, ON L7R 5A2For SaleMLS ID #W13571862, EXP REALTY. TRREB
- C$879,9004 bd2 ba-- sqft2458 Martin Ct, Burlington, ON L7P 2V2For SaleMLS ID #W13226042, NEWGEN REALTY EXPERTS. TRREB
- C$899,0003 bd2 ba-- sqft2141 Meadowbrook Rd, Burlington, ON L7P 2A6For SaleMLS ID #W12957600, GLOBAL BRICKS EXECUTIVE HOMES REALTY. TRREB
- C$1,089,9004 bd2 ba1.2k sqft662 Montego Cres, Burlington, ON L7N 2Z1For SaleMLS ID #40836010, Nathan Ferro, Salesperson, Right at Home Realty. ITSO
- C$999,9003 bd2 ba1.2k sqft2145 Sandringham Dr, Burlington, ON L7P 1T8For SaleMLS ID #40816443, Alex Petroff, Salesperson, Keller Williams Edge Realty. ITSO
