ABSOLUTELY STUNNING! Completely renovated with exceptional craftsmanship and meticulous attention to detail, this spectacular Mountainside bungalow sits on a rare, professionally landscaped and fully fenced 75' x 175' lot. Extensively updated throughout 2024/2025, this turnkey home offers luxurious finishes and incredible outdoor living.The heart of the home is a stunning open-concept Perola custom kitchen featuring premium KitchenAid appliances, designer cabinetry, and an oversized island perfect for entertaining. The original three-bedroom layout has been thoughtfully reconfigured into two spacious bedrooms, creating a luxurious primary retreat with a spa-inspired ensuite featuring heated floors and a generous walk-in closet. Premium trim and solid-core interior doors complete the elegant main level.Step outside to your private backyard oasis featuring a covered outdoor kitchen with a Blackstone grill, separate entertaining island, and expansive green space. The impressive detached garage/workshop is fully equipped with gas heat and air conditioning, making it the ideal space for hobbyists, car enthusiasts, or a home-based business.The fully finished basement offers exceptional flexibility with a rough-in for a future kitchen, one additional bedroom, oversized windows providing abundant natural light, and the potential for a fourth bedroom-ideal for extended family or an in-law suite.Need more space? The expansive attic offers excellent ceiling height and the opportunity to create two additional bedrooms and a bathroom (buyer to verify). Additional features include forced-air gas heating, an energy-efficient heat pump (2024), extensive landscaping, and one of the largest lots in the neighbourhood.A truly rare turnkey property combining luxury finishes, exceptional outdoor living, and endless possibilities in one of Burlington's most desirable family neighbourhoods.
For sale
C$1,169,900
1198 Fisher Ave, Burlington, ON L7P 2L4
3beds
3baths
Single Family Residence
Built in ----
0.3 Acres Lot
$-- Zestimate®
C$--/sqft
C$-- HOA
What's special
Luxurious finishesIncredible outdoor livingPremium kitchenaid appliancesDesigner cabinetryTwo spacious bedroomsLuxurious primary retreatGenerous walk-in closet
- 8 days |
- 33 |
- 6 |
Zillow last checked:
Listing updated:
Listed by:
STONEMILL REALTY INC.
Source: TRREB,MLS®#: W13527530 Originating MLS®#: Toronto Regional Real Estate Board
Originating MLS®#: Toronto Regional Real Estate BoardFacts & features
Interior
Bedrooms & bathrooms
- Bedrooms: 3
- Bathrooms: 3
Heating
- Forced Air, Electric
Cooling
- Central Air
Features
- In-Law Capability
- Basement: Finished
- Has fireplace: Yes
- Fireplace features: Living Room
Interior area
- Living area range: 1100-1500 null
Property
Parking
- Total spaces: 14
- Parking features: Garage
- Has garage: Yes
Features
- Pool features: None
Lot
- Size: 0.3 Acres
Details
- Parcel number: 071360120
Construction
Type & style
- Home type: SingleFamily
- Architectural style: Bungalow
- Property subtype: Single Family Residence
Materials
- Vinyl Siding
- Foundation: Concrete Block
- Roof: Asphalt Shingle
Utilities & green energy
- Sewer: Sewer
Community & HOA
Location
- Region: Burlington
Financial & listing details
- Tax assessed value: C$537,000
- Annual tax amount: C$5,452
- Date on market: 7/6/2026
STONEMILL REALTY INC.
STONEMILL REALTY INC.
By pressing Contact Agent, you agree that the real estate professional identified above may call/text you about your search, which may involve use of automated means and pre-recorded/artificial voices. You don't need to consent as a condition of buying any property, goods, or services. Message/data rates may apply. You also agree to our Terms of Use. Zillow does not endorse any real estate professionals. We may share information about your recent and future site activity with your agent to help them understand what you're looking for in a home.
Price history
Price history is unavailable.
Public tax history
Tax history is unavailable.
Climate risks
Neighborhood: Mountainside
Nearby schools
GreatSchools rating
No schools nearby
We couldn't find any schools near this home.
- C$870,0005 bd2 ba-- sqft2343 Mountainside Dr, Burlington, ON L7P1C1For Sale

- C$---- bd-- ba-- sqft1208 Homewood Dr, Burlington, ON L7P2M4Off Market
- C$590,000803.1 Square Feet1244 Fisher Ave, Burlington, ON L7P2L4Lot/Land
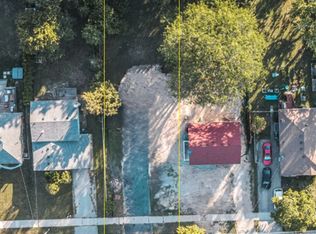
- C$988,8885 bd2 ba-- sqft1156 Homewood Dr, Burlington, ON L7P2M2For Sale
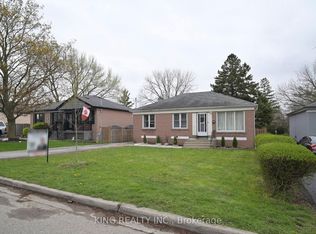
- C$675,0003 bd1 ba1k sqft2366 Mountainside Dr, Burlington, ON L7P1C3Sold
- C$---- bd-- ba-- sqft1142 Stanley Dr, Burlington, ON L7P2K7Off Market
- C$715,0002 bd1 ba957 sqft1258 Fisher Ave, Burlington, ON L7P2L4Sold
- C$---- bd-- ba-- sqft2260 Mountainside Dr, Burlington, ON L7P1B7Off Market
Similar homes
- C$1,099,0003 bd4 ba-- sqft341 Appleby Line, Burlington, ON L7L 2X6For Sale
 MLS ID #W13549902, REAL BROKER ONTARIO LTD.. TRREB
 - C$1,099,9994 bd2 ba-- sqft330 Concession 5 Rd W, Hamilton, ON L8B 1M4For Sale
 MLS ID #X13542036, CAPITAL NORTH REALTY CORPORATION. TRREB
 - C$1,220,0003 bd3 ba-- sqft2641 Cavendish Dr, Burlington, ON L7P 3W6For Sale
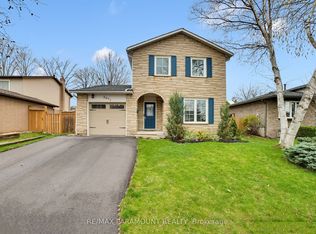 MLS ID #W13100222, RE/MAX PARAMOUNT REALTY. TRREB
 - C$870,0005 bd2 ba-- sqft2343 Mountainside Dr, Burlington, ON L7P 1C1For SaleMLS ID #W13219000, RIGHT AT HOME REALTY INC.. TRREB
- C$1,358,0003 bd3 ba-- sqft4119 Continental Dr, Burlington, ON L7M 4L1For SaleMLS ID #W13154922, Royal LePage Real Estate Associates. TRREB
- C$1,099,0003 bd3 ba-- sqft44 Stillwater Cres, Hamilton, ON L8B 1V6For SaleMLS ID #X13417580, RE/MAX ESCARPMENT REALTY INC.. TRREB
- C$1,118,8883 bd3 ba-- sqft3453 Bertrand Rd, Mississauga, ON L5L 4G6For SaleMLS ID #W13561016, ROYAL LEPAGE MEADOWTOWNE REALTY. TRREB
- C$1,199,0005 bd3 ba-- sqft578 Trafford Cres, Oakville, ON L6L 3T3For SaleMLS ID #W13490126, HOMELIFE SILVERCITY REALTY INC.. TRREB
- C$1,169,9004 bd3 ba-- sqft680 Sweetwater Pl, Mississauga, ON L5H 3Y9For SaleMLS ID #W13563336, HOMELIFE/RESPONSE REALTY INC.. TRREB
- C$1,379,0005 bd2 ba-- sqft5425 Winston Rd, Burlington, ON L7L 3B3For SaleMLS ID #W13514348, LIFESTYLE/YONGE REALTY INC.. TRREB
- C$1,199,0006 bd4 ba-- sqft646 W 5th St, Hamilton, ON L9C 3R2For SaleMLS ID #X13538896, TEAM PANAG REAL ESTATE INC.. TRREB
- C$1,049,9003 bd3 ba1.4k sqft6 Woodcroft Cres, Hamilton, ON L8B 0H1For SaleMLS ID #40838647, Drew Woolcott, Broker, RE/MAX Escarpment Realty Inc.. ITSO
- C$989,9003 bd4 ba-- sqft481 Cedar Hedge Rd, Milton, ON L9T 5K2For SaleMLS ID #W13558112, HOMELIFE SILVERCITY REALTY INC.. TRREB
- C$849,9003 bd3 ba-- sqft22 Spring Creek Dr #33, Hamilton, ON L8B 1V7For SaleMLS ID #X13553070, RE/MAX REAL ESTATE CENTRE INC.. TRREB
- C$1,449,0004 bd3 ba-- sqft3342 Cline St, Burlington, ON L7M 0J9For SaleMLS ID #W13458542, RE/MAX REALTY SPECIALISTS INC.. TRREB
- C$1,095,0003 bd2 ba-- sqft1924 Balsam Ave, Mississauga, ON L5J 1L2For SaleMLS ID #W13532328, Royal LePage Real Estate Associates. TRREB
- C$1,349,9004 bd3 ba-- sqft463 Gowland Cres, Milton, ON L9T 4G6For SaleMLS ID #W13552568, RE/MAX ESCARPMENT REALTY INC.. TRREB
- C$1,259,0005 bd3 ba-- sqft2596 Kinnerton Cres, Mississauga, ON L5K 2B2For SaleMLS ID #W13552566, STRATA REAL ESTATE. TRREB
- C$1,150,0003 bd2 ba-- sqft13 Tweedsmuir Ave, Hamilton, ON L9H 4H6For SaleMLS ID #X13157184, ROYAL LEPAGE STATE REALTY. TRREB
- C$1,199,1003 bd3 ba-- sqft2435 Coho Way N, Oakville, ON L6M 0G7For SaleMLS ID #W13486954, RE/MAX REAL ESTATE CENTRE INC.. TRREB
