Welcome to this beautifully updated home in the highly sought-after Brant Hills community. Offering 3 bedrooms and 2.5 bathrooms, this residence blends modern finishes with functional living spaces. Step into the spacious main floor, featuring new flooring throughout and a bright, open-concept layout ideal for both everyday living and entertaining. The inviting living room flows seamlessly into the large, updated kitchen, complete with quartz countertops, a matching quartz backsplash, maple cabinetry, and new stainless steel appliances. Freshly painted with pot lights throughout, the main level offers a clean, airy feel. Unwind in the generous family room with a cozy fireplace and convenient walkout to the expansive backyard. Set on a premium lot extra wide across the rear and features a large deck-perfect for outdoor gatherings. Upstairs, you'll find spacious bedrooms with new flooring throughout. The oversized primary suite includes a double-wide closet and a private ensuite bath. Additional highlights include smooth ceilings throughout (no popcorn), an owned tankless water heater and a freshly repaved wide driveway. Ideally located close to highways, shopping, amenities, and top-rated schools. Just minutes to the GO station. See attached floor plans-this is a home you won't want to miss.
For sale
C$1,199,000
2641 Cavendish Dr, Burlington, ON L7P 3W6
3beds
3baths
Single Family Residence
Built in ----
5,591 Square Feet Lot
$-- Zestimate®
C$--/sqft
C$-- HOA
What's special
Spacious main floorNew flooring throughoutBright open-concept layoutLarge updated kitchenQuartz countertopsMatching quartz backsplashMaple cabinetry
- 14 days |
- 12 |
- 0 |
Zillow last checked:
Listing updated:
Listed by:
RE/MAX PARAMOUNT REALTY
Source: TRREB,MLS®#: W13605156 Originating MLS®#: Toronto Regional Real Estate Board
Originating MLS®#: Toronto Regional Real Estate BoardFacts & features
Interior
Bedrooms & bathrooms
- Bedrooms: 3
- Bathrooms: 3
Heating
- Forced Air, Gas
Cooling
- Central Air
Features
- Other
- Basement: Unfinished,Full
- Has fireplace: Yes
Interior area
- Living area range: 1500-2000 null
Property
Parking
- Total spaces: 2
- Parking features: Garage
- Has garage: Yes
Features
- Stories: 2
- Pool features: None
Lot
- Size: 5,591 Square Feet
- Features: Irregular Lot
Details
- Parcel number: 071620050
Construction
Type & style
- Home type: SingleFamily
- Property subtype: Single Family Residence
Materials
- Aluminum Siding, Metal/Steel Siding
- Foundation: Unknown
- Roof: Asphalt Shingle
Utilities & green energy
- Sewer: Sewer
Community & HOA
Location
- Region: Burlington
Financial & listing details
- Annual tax amount: C$5,042
- Date on market: 7/25/2026
R
RE/MAX PARAMOUNT REALTY
By pressing Contact Agent, you agree that the real estate professional identified above may call/text you about your search, which may involve use of automated means and pre-recorded/artificial voices. You don't need to consent as a condition of buying any property, goods, or services. Message/data rates may apply. You also agree to our Terms of Use. Zillow does not endorse any real estate professionals. We may share information about your recent and future site activity with your agent to help them understand what you're looking for in a home.
Price history
Price history is unavailable.
Public tax history
Tax history is unavailable.
Climate risks
Neighborhood: Brant Hills
Nearby schools
GreatSchools rating
No schools nearby
We couldn't find any schools near this home.
- C$---- bd-- ba-- sqft2648 Cavendish Dr, Burlington, ON L7P3V7Off Market
- C$--4 bd2 ba-- sqft2422 Overton Dr, Burlington, ON L7P4B5Off Market
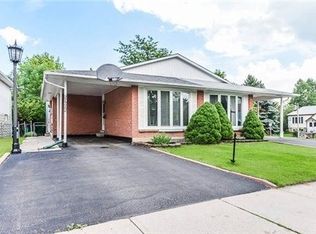
- C$---- bd-- ba-- sqft2429 Overton Dr, Burlington, ON L7P4B6Off Market
- C$3,3004 bd2 ba-- sqft2035 Carleton Ct, Burlington, ON L7P3S6For Rent

- C$2,7003 bd1 ba1.1k sqft2406 Kirstie Ct, Burlington, ON L7P3Z1For Rent
- C$1,149,0005 bd3 ba1.9k sqft2450 Overton Dr, Burlington, ON L7P4B5For Sale
- C$---- bd-- ba-- sqft2420 Kirstie Ct, Burlington, ON L7P3Z1Off Market
- C$1,075,0004 bd4 ba2.1k sqft2456 Overton Dr, Burlington, ON L7P4B5Sold
Similar homes
- C$1,390,0004 bd4 ba-- sqft154 Humphrey St, Hamilton, ON L8B 0R4For Sale
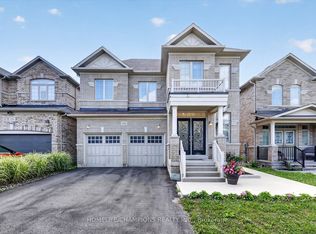 MLS ID #X13635602, HOMELIFE/CHAMPIONS REALTY INC.. TRREB
 - C$999,9003 bd2 ba1.4k sqft6 Woodcroft Cres, Hamilton, ON L8B 0H1For Sale
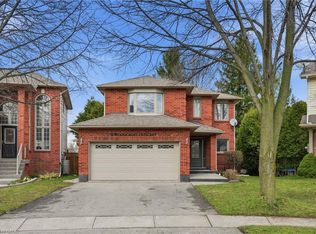 MLS ID #40854298, Drew Woolcott, Broker, RE/MAX Escarpment Realty Inc.. ITSO
 - C$989,0005 bd4 ba-- sqft5146 Porter St, Burlington, ON L7L 6K8For Sale
 MLS ID #W13641936, RE/MAX EXCEL REALTY LTD.. TRREB
 - C$1,525,0005 bd2 ba-- sqft543 Limerick Rd, Burlington, ON L7L 2K5For Sale
 MLS ID #W13650076, HOMELIFE/PARAMOUNT REALTY. TRREB
 - C$1,064,8883 bd3 ba-- sqft44 Stillwater Cres, Hamilton, ON L8B 1V6For SaleMLS ID #X13417580, RE/MAX ESCARPMENT REALTY INC.. TRREB
- C$1,199,0005 bd3 ba-- sqft578 Trafford Cres, Oakville, ON L6L 3T3For SaleMLS ID #W13490126, HOMELIFE SILVERCITY REALTY INC.. TRREB
- C$1,199,0004 bd4 ba-- sqft1273 Barberry Grn, Oakville, ON L6M 2A8For SaleMLS ID #W13545050, RE/MAX REALTY SERVICES INC.. TRREB
- C$879,9993 bd3 ba-- sqft612 Appleby Line, Burlington, ON L7L 2Y3For SaleMLS ID #W13601588, RE/MAX MILLENNIUM REAL ESTATE. TRREB
- C$1,429,0004 bd3 ba-- sqft3342 Cline St, Burlington, ON L7M 0J9For SaleMLS ID #W13458542, RE/MAX REALTY SPECIALISTS INC.. TRREB
- C$1,099,0003 bd4 ba-- sqft5110 Fairview St Unit 28, Burlington, ON L7L 7H6For SaleMLS ID #W13137992, RE/MAX REALTY SERVICES INC.. TRREB
- C$1,165,0005 bd4 ba-- sqft670 Dolby Cres, Milton, ON L9T 5V5For SaleMLS ID #W13618146, HOME CHOICE REALTY INC.. TRREB
- C$1,174,9004 bd3 ba-- sqft187 Cooke Cres, Milton, ON L9T 6E4For SaleMLS ID #W13564086, RE/MAX REALTY SPECIALISTS INC.. TRREB
- C$1,199,0006 bd4 ba-- sqft646 W 5th St, Hamilton, ON L9C 3R2For SaleMLS ID #X13538896, TEAM PANAG REAL ESTATE INC.. TRREB
- C$1,149,0004 bd4 ba-- sqft580 Clover Park Cres, Milton, ON L9T 4W1For SaleMLS ID #W13525522, RE/MAX Real Estate Centre Inc. TRREB
- C$1,348,5005 bd4 ba-- sqft2927 Westoak Trails Blvd, Oakville, ON L6M 4V2For SaleMLS ID #W13607786, RE/MAX ABOUTOWNE REALTY CORP.. TRREB
- C$1,089,0004 bd4 ba-- sqft1454 Chretien St, Milton, ON L9E 1J1For SaleMLS ID #W13543586, RE/MAX ESCARPMENT REALTY INC.. TRREB
- C$1,279,0005 bd3 ba-- sqft277 Potts Ter, Milton, ON L9T 0X6For SaleMLS ID #W13594214, RE/MAX REALTY SERVICES INC.. TRREB
- C$1,499,0005 bd4 ba-- sqft446 Humphrey St, Hamilton, ON L8B 1Z8For SaleMLS ID #X13493838, SAM MCDADI REAL ESTATE INC.. TRREB
- C$1,225,0005 bd4 ba-- sqft569 Miller Way, Milton, ON L9T 8L8For SaleMLS ID #W13514850, RE/MAX GOLD REALTY INC.. TRREB
- C$998,0004 bd4 ba-- sqft159 Weston Dr, Milton, ON L9T 0V1For SaleMLS ID #W13620768, HOMELIFE/MIRACLE REALTY LTD. TRREB
