This stunning Waterdown home has so much to offer - and it's ready to impress from the moment you walk in! Boasting over 1,900 sq ft above grade and built in 2017, every detail has been thoughtfully designed with modern living in mind. Engineered hardwood flooring flows throughout both the main and second level, and the open concept kitchen features beautiful quartz countertops - ideal for entertaining family and friends. A main floor office and a chic powder room complete the main level with both function and flair. Upstairs you'll find 3 spacious bedrooms plus the potential for a 4th, served by 2 well-appointed bathrooms including a luxurious private ensuite. The fully finished basement offers even more living space complete with a gym and rec room, plus ample storage throughout. Step outside to your private, fully fenced backyard oasis featuring a gazebo and hot tub - the perfect place to relax and unwind. With parking for 5 vehicles, easy highway access and just minutes to Aldershot GO Station, this one checks every box. Don't miss it!
For sale
C$1,064,888
44 Stillwater Cres, Hamilton, ON L8B 1V6
3beds
3baths
Single Family Residence
Built in ----
2,688 Square Feet Lot
$-- Zestimate®
C$--/sqft
C$-- HOA
What's special
Open concept kitchenBeautiful quartz countertopsMain floor officeChic powder roomLuxurious private ensuiteFully finished basementRec room
- 86 days
- 3
- 0
Zillow last checked:
Listing updated:
Listed by:
RE/MAX ESCARPMENT REALTY INC.
Source: TRREB,MLS®#: X13417580 Originating MLS®#: Toronto Regional Real Estate Board
Originating MLS®#: Toronto Regional Real Estate BoardFacts & features
Interior
Bedrooms & bathrooms
- Bedrooms: 3
- Bathrooms: 3
Heating
- Forced Air, Gas
Cooling
- Central Air
Appliances
- Included: Instant Hot Water
Features
- Central Vacuum
- Flooring: Carpet Free
- Basement: Full,Finished
- Has fireplace: Yes
- Fireplace features: Electric
Interior area
- Living area range: 1500-2000 null
Property
Parking
- Total spaces: 5
- Parking features: Front Yard Parking
- Has garage: Yes
Features
- Stories: 2
- Pool features: None
- Has spa: Yes
- Spa features: Hot Tub
Lot
- Size: 2,688 Square Feet
- Features: Library, Public Transit, Ravine, School Bus Route, Rectangular Lot
- Topography: Dry
Details
- Additional structures: Gazebo
- Parcel number: 175031030
- Other equipment: Sump Pump
Construction
Type & style
- Home type: SingleFamily
- Property subtype: Single Family Residence
Materials
- Brick, Stucco (Plaster)
- Foundation: Poured Concrete
- Roof: Shingle
Utilities & green energy
- Sewer: Sewer
Community & HOA
Community
- Security: Alarm System, Smoke Detector(s)
Location
- Region: Hamilton
Financial & listing details
- Annual tax amount: C$6,644
- Date on market: 6/8/2026
Price history
Price history is unavailable.
Public tax history
Tax history is unavailable.
Climate risks
Neighborhood: L8B
Nearby schools
GreatSchools rating
No schools nearby
We couldn't find any schools near this home.
- C$1,099,0006 bd4 ba-- sqft40 Stillwater Cres, Hamilton, ON L8B1V6For Sale
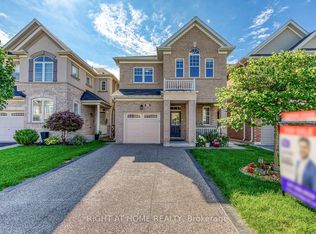
- C$1,064,8883 bd3 ba1.9k sqft44 Stillwater Cres, Waterdown, ON L0R2H8For Sale

- C$--3 bd3 ba1.7k sqft24 Stillwater Cres, Hamilton, ON L8B1V6Off Market
- C$849,9003 bd3 ba1.8k sqft22 Spring Creek Dr #33, Waterdown, ON L8B1V7New Construction

Similar homes
- C$1,090,0004 bd4 ba-- sqft86 Stillwater Cres, Hamilton, ON L8B 1V6For Sale
 MLS ID #X13663388, REALTY EXECUTIVES PLUS LTD. TRREB
 - C$835,0003 bd3 ba-- sqft22 Spring Creek Dr #33, Hamilton, ON L8B 1V7For Sale
 MLS ID #X13553070, RE/MAX REAL ESTATE CENTRE INC.. TRREB
 - C$1,099,9993 bd2 ba-- sqft1348 Janina Blvd, Burlington, ON L7P 1K6For Sale
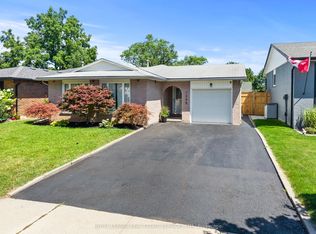 MLS ID #W13631108, ROYAL LEPAGE REAL ESTATE SERVICES LTD.. TRREB
 - C$1,450,0005 bd4 ba-- sqft446 Humphrey St, Hamilton, ON L8B 1Z8For Sale
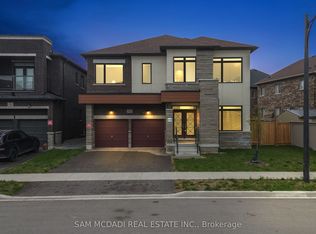 MLS ID #X13662226, SAM MCDADI REAL ESTATE INC.. TRREB
