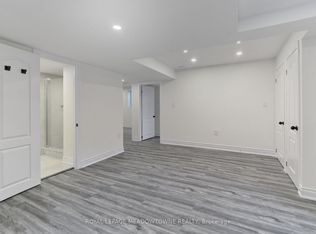
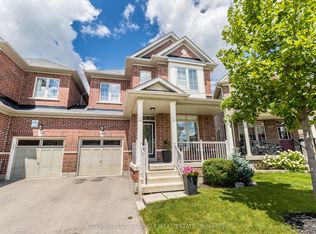
Welcome to 1454 Chretien Street in Milton's highly sought-after Ford community! This beautifully maintained home offers a bright and functional open-concept layout with spacious principal rooms, separate living and family areas, and stylish finishes throughout. Recently upgraded with new hardwood flooring, new tile, and beautifully updated stairs, this home showcases modern touches and pride of ownership throughout. Featuring 3+1 bedrooms and 4 bathrooms, this home is perfect for growing families formulate-generational living. The modern kitchen boasts stainless steel appliances, ample cabinetry, and a walkout to the backyard ideal for entertaining. The spacious primary bedroom features a walk-in closet and ensuite bath, while the finished basement offers additional living space, bedroom, and bathroom flexibility. Conveniently located close to top-rated schools, parks, trails, shopping, transit, and major highways. A fantastic opportunity to own in one of Milton's fastest-growing and family-friendly neighbourhoods!
For sale
C$1,089,000
1454 Chretien St, Milton, ON L9E 1J1
4beds
4baths
Townhouse
Built in ----
2,716 Square Feet Lot
$-- Zestimate®
C$--/sqft
C$-- HOA
What's special
- 55 days
- 7
- 0
Zillow last checked:
Listing updated:
Listed by:
RE/MAX ESCARPMENT REALTY INC.
Source: TRREB,MLS®#: W13543586 Originating MLS®#: Toronto Regional Real Estate Board
Originating MLS®#: Toronto Regional Real Estate BoardFacts & features
Interior
Bedrooms & bathrooms
- Bedrooms: 4
- Bathrooms: 4
Heating
- Forced Air, Gas
Cooling
- Central Air
Appliances
- Included: Water Heater
Features
- Basement: Finished
- Has fireplace: Yes
Interior area
- Living area range: 1500-2000 null
Property
Parking
- Total spaces: 2
- Parking features: Garage
- Has garage: Yes
Features
- Stories: 2
- Pool features: None
Lot
- Size: 2,716 Square Feet
Details
- Parcel number: 250814537
Construction
Type & style
- Home type: SingleFamily
- Property subtype: Townhouse
Materials
- Brick
- Foundation: Concrete
- Roof: Asphalt Shingle
Utilities & green energy
- Sewer: Sewer
Community & HOA
Location
- Region: Milton
Financial & listing details
- Annual tax amount: C$4,023
- Date on market: 7/9/2026
Price history
Price history is unavailable.
Public tax history
Tax history is unavailable.
Climate risks
Neighborhood: Ford
Nearby schools
GreatSchools rating
No schools nearby
We couldn't find any schools near this home.
Similar homes
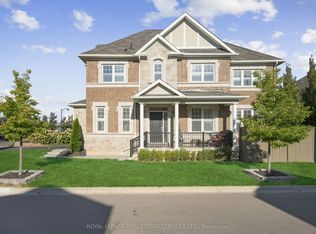
- C$1,079,9004 bd4 ba-- sqft556 Juneberry Ct, Milton, ON L9E 1M8For Sale
 MLS ID #W13657492, ROYAL LEPAGE REAL ESTATE SERVICES LTD.. TRREB
 - C$925,0004 bd3 ba-- sqft1625 Sorensen Ct, Milton, ON L9E 1G8For Sale
 MLS ID #W13666264, RE/MAX GOLD REALTY INC.. TRREB
 - C$1,049,0004 bd3 ba-- sqft353 Hincks Dr, Milton, ON L9T 8T9For Sale
 MLS ID #W13164636, ROYAL LEPAGE PINNACLE REAL ESTATE. TRREB
 - C$1,189,0004 bd3 ba-- sqft1282 Stirling Todd Ter, Milton, ON L9E 2E5For Sale
 MLS ID #W13640082, CENTURY 21 INNOVATIVE REALTY INC.. TRREB
