Welcome to this stunning upgraded Mattamy-built home in Milton's highly sought-after Bowes community! Featuring over $80,000 in builder upgrades, this carpet-free 4-bedroom, 3.5-bathroom home offers approximately 2,170 sq. ft. of thoughtfully designed living space with 9-ft ceilings on both levels and custom blinds throughout the entire home.The modern chef's kitchen is equipped with high-end appliances, an upgraded dual-door gas stove, and a 36-inch smart French-door refrigerator with a built-in screen. Quartz Counter tops and Centre Island .Enjoy the bright open-concept layout featuring spacious living, dining, and family rooms, highlighted by a cozy gas fireplace. Convenient second-floor laundry with built-in cabinetry adds to the home's functionality.The spacious primary suite offers a walk-in closet and a luxurious ensuite bathroom. The unfinished basement provides endless possibilities for customization to suit your lifestyle. Ideally located within walking distance of Craig Kielburger Secondary School and Sainte-Anne Catholic Elementary School. Just minutes from Kennedy Circle, FreshCo, Restaurants, Shoppers Drug Mart, Banks, parks, and major highways. This exceptional home offers the perfect blend of luxury, comfort, and everyday convenience.
For sale
C$1,099,000
1282 Stirling Todd Ter, Milton, ON L9E 2E5
4beds
3baths
Single Family Residence
Built in ----
2,667 Square Feet Lot
$-- Zestimate®
C$--/sqft
C$-- HOA
What's special
High-end appliancesUpgraded dual-door gas stoveQuartz counter topsCentre islandBright open-concept layoutCozy gas fireplaceSpacious primary suite
- 9 hours |
- 4 |
- 0 |
Zillow last checked:
Listing updated:
Listed by:
CENTURY 21 INNOVATIVE REALTY INC.
Source: TRREB,MLS®#: W13640082 Originating MLS®#: Toronto Regional Real Estate Board
Originating MLS®#: Toronto Regional Real Estate BoardFacts & features
Interior
Bedrooms & bathrooms
- Bedrooms: 4
- Bathrooms: 3
Primary bedroom
- Level: Second
- Dimensions: 3.84 x 4.57
Bedroom 2
- Level: Second
- Dimensions: 3.16 x 3.23
Bedroom 3
- Level: Second
- Dimensions: 3.04 x 3.35
Bedroom 4
- Level: Second
- Dimensions: 3.56 x 3.04
Dining room
- Level: Ground
- Dimensions: 3.56 x 3.38
Great room
- Level: Ground
- Dimensions: 5.54 x 4.05
Kitchen
- Level: Ground
- Dimensions: 3.2 x 3.23
Laundry
- Level: Second
- Dimensions: 0 x 0
Living room
- Level: Ground
- Dimensions: 2.1 x 3.84
Heating
- Forced Air, Electric
Cooling
- Central Air
Features
- ERV/HRV
- Flooring: Carpet Free
- Basement: Full,Unfinished
- Has fireplace: Yes
Interior area
- Living area range: 2000-2500 null
Property
Parking
- Total spaces: 3
- Parking features: Private
- Has garage: Yes
Features
- Stories: 2
- Pool features: None
Lot
- Size: 2,667 Square Feet
Details
- Parcel number: 250770064
Construction
Type & style
- Home type: SingleFamily
- Property subtype: Single Family Residence
Materials
- Brick
- Foundation: Concrete
- Roof: Asphalt Shingle
Utilities & green energy
- Sewer: Sewer
Community & HOA
Location
- Region: Milton
Financial & listing details
- Annual tax amount: C$5,416
- Date on market: 8/5/2026
C
CENTURY 21 INNOVATIVE REALTY INC.
By pressing Contact Agent, you agree that the real estate professional identified above may call/text you about your search, which may involve use of automated means and pre-recorded/artificial voices. You don't need to consent as a condition of buying any property, goods, or services. Message/data rates may apply. You also agree to our Terms of Use. Zillow does not endorse any real estate professionals. We may share information about your recent and future site activity with your agent to help them understand what you're looking for in a home.
Price history
Price history is unavailable.
Public tax history
Tax history is unavailable.
Climate risks
Neighborhood: Bowes
Nearby schools
GreatSchools rating
No schools nearby
We couldn't find any schools near this home.
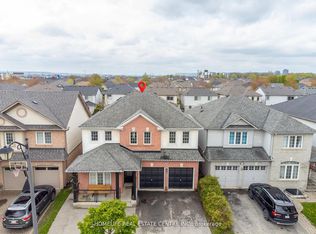
- C$1,199,0005 bd4 ba-- sqft1034 Freeman Trl, Milton, ON L9T5T3For Sale
- C$999,9003 bd4 ba-- sqft1131 Zimmerman Cres, Milton, ON L9T5T2For Sale

- C$---- bd-- ba-- sqft1051 Ferguson Dr, Milton, ON L9T6V2Off Market
- C$1,298,0004 bd3 ba-- sqft1473 Ferguson Dr, Milton, ON L9T6V2For Sale

- C$899,0004 bd3 ba-- sqft1257 Ferguson Dr #26, Milton, ON L9T6V2For Sale
- C$1,549,0004 bd4 ba3k sqft1406 Marshall Cres, Milton, ON L9T6T9For Sale
- C$3,7504 bd3 ba-- sqft1129 Meighen Way N, Milton, ON L9T6V6For Rent
- C$--4 bd4 ba2.1k sqft1354 4th Line, Milton, ON L9E0G5Off Market
Similar homes
- C$1,098,0006 bd3 ba-- sqft1113 Hepburn Rd, Milton, ON L9T 6X5For Sale
 MLS ID #W13516226, CENTURY 21 LEADING EDGE REALTY INC.. TRREB
 - C$1,149,9004 bd3 ba-- sqft139 Yates Dr, Milton, ON L9E 1S7For Sale
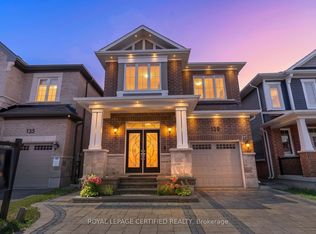 MLS ID #W13601848, ROYAL LEPAGE CERTIFIED REALTY. TRREB
 - C$1,259,0005 bd4 ba-- sqft381 Gosford Cres, Milton, ON L9T 8G2For Sale
 MLS ID #W13631510, GLOBAL BRICKS EXECUTIVE HOMES REALTY. TRREB
 - C$899,0004 bd4 ba-- sqft1032 4th Line, Milton, ON L9T 6T8For Sale
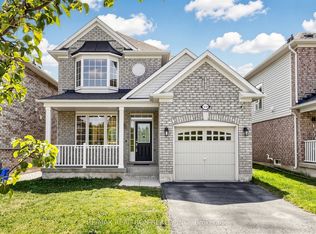 MLS ID #W13592598, RE/MAX REALTRON REALTY INC.. TRREB
 - C$1,089,0004 bd4 ba-- sqft1454 Chretien St, Milton, ON L9E 1J1For SaleMLS ID #W13543586, RE/MAX ESCARPMENT REALTY INC.. TRREB
- C$899,0004 bd3 ba-- sqft1257 Ferguson Dr #26, Milton, ON L9T 6V2For SaleMLS ID #W13614970, KELLER WILLIAMS REFERRED URBAN REALTY. TRREB
- C$889,9004 bd4 ba-- sqft1222 Rose Way #27, Milton, ON L9E 1P1For SaleMLS ID #W13635272, Royal LePage Real Estate Associates. TRREB
- C$999,9994 bd4 ba-- sqft38 Scott Blvd, Milton, ON L9T 0R9For SaleMLS ID #W13621564, ROYAL LEPAGE SIGNATURE REALTY. TRREB
- C$989,9003 bd4 ba-- sqft481 Cedar Hedge Rd, Milton, ON L9T 5K2For SaleMLS ID #W13558112, HOMELIFE SILVERCITY REALTY INC.. TRREB
- C$969,0003 bd4 ba-- sqft6545 Sapling Trl, Mississauga, ON L5N 7J3For SaleMLS ID #W13631482, ROYAL LEPAGE SIGNATURE REALTY. TRREB
- C$975,0005 bd4 ba-- sqft399 Savoline Blvd, Milton, ON L9T 7Y2For SaleMLS ID #W13595374, CENTURY 21 GREEN REALTY INC.. TRREB
- C$999,9993 bd3 ba1.5k sqft5147 Ravine Cres, Burlington, ON L7L 6N3For SaleMLS ID #40852750, Tracey Flanigan, Broker, Royal LePage Burloak Real Estate Services. ITSO
- C$849,8003 bd3 ba-- sqft101 Bronson Ter, Milton, ON L9E 1G9For SaleMLS ID #W13629174, HOMELIFE/FUTURE REALTY INC.. TRREB
- C$1,349,8004 bd4 ba-- sqft1492 Kitchen Ct, Milton, ON L9E 1Y8For SaleMLS ID #W13591574, HOMELIFE/MIRACLE REALTY LTD. TRREB
- C$959,0003 bd4 ba-- sqft400 Patterson Dr, Milton, ON L9T 5N4For SaleMLS ID #W13602642, CENTURY 21 PROPERTY ZONE REALTY INC.. TRREB
- C$899,1003 bd3 ba-- sqft1702 Dance Ct W, Milton, ON L9E 2A3For SaleMLS ID #W13547016, RE/MAX REALTY SERVICES INC.. TRREB
- C$1,499,0004 bd4 ba-- sqft1344 Hydrangea Gdns, Oakville, ON L6H 7X2For SaleMLS ID #W13640558, CAPITAL NORTH REALTY CORPORATION. TRREB
- C$719,0073 bd3 ba-- sqft6020 Derry Rd #22, Milton, ON L9T 8L6For SaleMLS ID #W13639620, ROYAL LEPAGE SIGNATURE REALTY. TRREB
- C$1,550,0004 bd4 ba-- sqft476 Kennedy Cir W, Milton, ON L9E 1P5For SaleMLS ID #W13553284, RE/MAX REALTRON JIM MO REALTY. TRREB
- C$1,376,0006 bd4 ba-- sqft3040 Ferguson Dr, Burlington, ON L7M 0G5For SaleMLS ID #W13637844, RE/MAX HALLMARK FIRST GROUP REALTY LTD.. TRREB
