Welcome To This Beautifully Updated Detached Home In The Highly Desirable Alton Village Community Of Burlington! Offering Four Spacious Bedrooms, A Versatile Upper Level Loft, Four Bathrooms And A Fully Finished Basement Suite. This Home Provides Exceptional Space And Flexibility For Growing Or Multigenerational Families. Freshly Painted Throughout And Completely Carpet Free, The Home Features Hardwood Flooring On Both The Main And Upper Levels, California Shutters, Upgraded Light Fixtures And Stylish, Modern Finishes. The Open Concept Main Floor Includes An Updated Kitchen With Granite Countertops And Backsplash, Separate Living And Dining Spaces, A Cozy Gas Fireplace With A Striking Feature Wall, And A Charmingly Updated Mudroom And Laundry Entryway.Upstairs, The Generous Loft Offers The Perfect Additional Family Room, Play Area Or Work From Home Space. The Spacious Primary Bedroom Features A Spa Inspired Ensuite With Quartz Countertops, Double Sinks, A Glass Shower And A Large Soaker Tub. The Main Bathroom Also Includes Quartz Countertops And Double Sinks.The Finished Basement Is Accessed Through A Separate Entrance And Includes Two Bedrooms, A Full Bathroom, Kitchen And Living Area, Ideal For Extended Family, Guests Or Additional Living Space. Outside, Enjoy Beautiful Stonework In Both The Front And Backyard, Mature Trees, A Pergola And An Eight Person Hot Tub, Creating A Private Space To Relax And Entertain. Located Near Some Of Burlington's Most Highly Regarded Schools, Shopping, Parks And Everyday Conveniences. Walmart Is Approximately 3 Minutes Away, Highway 407 Is Only 5 Minutes Away, And Highway 401 Can Be Reached In Approximately 10 Minutes. A Spacious, Move In Ready Home In One Of Burlington's Most Sought After Neighbourhoods! A Must See!
For sale
C$1,376,000
3040 Ferguson Dr, Burlington, ON L7M 0G5
6beds
4baths
Single Family Residence
Built in ----
3,078 Square Feet Lot
$-- Zestimate®
C$--/sqft
C$-- HOA
What's special
Four spacious bedroomsVersatile upper level loftFour bathroomsFully finished basement suiteCalifornia shuttersUpgraded light fixturesStylish modern finishes
- 2 hours |
- 0 |
- 0 |
Zillow last checked:
Listing updated:
Listed by:
RE/MAX HALLMARK FIRST GROUP REALTY LTD.
Source: TRREB,MLS®#: W13637844 Originating MLS®#: Toronto Regional Real Estate Board
Originating MLS®#: Toronto Regional Real Estate BoardFacts & features
Interior
Bedrooms & bathrooms
- Bedrooms: 6
- Bathrooms: 4
Primary bedroom
- Level: Second
- Dimensions: 5.49 x 5.36
Bedroom 2
- Level: Second
- Dimensions: 3.66 x 3.48
Bedroom 3
- Level: Second
- Dimensions: 3.66 x 2.78
Bedroom 4
- Level: Second
- Dimensions: 3.66 x 2.85
Breakfast
- Level: Main
- Dimensions: 3.66 x 3.02
Dining room
- Level: Main
- Dimensions: 4.34 x 3.84
Family room
- Level: Main
- Dimensions: 5 x 3.81
Kitchen
- Level: Main
- Dimensions: 3.3 x 3.02
Laundry
- Level: Main
- Dimensions: 3.2 x 1.68
Loft
- Level: Second
- Dimensions: 6.4 x 3.69
Heating
- Forced Air, Gas
Cooling
- Central Air
Features
- None
- Basement: Apartment,Separate Entrance,Finished
- Has fireplace: Yes
Interior area
- Living area range: 2000-2500 null
Video & virtual tour
Property
Parking
- Total spaces: 4
- Parking features: Garage
- Has garage: Yes
Features
- Stories: 2
- Pool features: None
Lot
- Size: 3,078 Square Feet
Details
- Parcel number: 072021146
Construction
Type & style
- Home type: SingleFamily
- Property subtype: Single Family Residence
Materials
- Brick, Stone
- Foundation: Concrete
- Roof: Asphalt Shingle
Utilities & green energy
- Sewer: Sewer
Community & HOA
Location
- Region: Burlington
Financial & listing details
- Annual tax amount: C$6,927
- Date on market: 8/5/2026
R
RE/MAX HALLMARK FIRST GROUP REALTY LTD.
By pressing Contact Agent, you agree that the real estate professional identified above may call/text you about your search, which may involve use of automated means and pre-recorded/artificial voices. You don't need to consent as a condition of buying any property, goods, or services. Message/data rates may apply. You also agree to our Terms of Use. Zillow does not endorse any real estate professionals. We may share information about your recent and future site activity with your agent to help them understand what you're looking for in a home.
Price history
Price history is unavailable.
Public tax history
Tax history is unavailable.
Climate risks
Neighborhood: Alton Village
Nearby schools
GreatSchools rating
No schools nearby
We couldn't find any schools near this home.
- C$1,525,0004 bd3 ba2.2k sqft4670 Huffman Rd, Burlington, ON L7M0G5For Sale
- C$---- bd-- ba-- sqft3047 Ferguson Dr, Burlington, ON L7M0G5Off Market
- C$1,499,9904 bd4 ba2.9k sqft4644 Ethel Rd, Burlington, ON L7M0E4For Sale

- C$1,445,0007 bd4 ba-- sqft4690 Huffman Rd, Burlington, ON L7M0G6For Sale
- C$---- bd-- ba-- sqft4663 Webb St, Burlington, ON L7M0E2Off Market
- C$---- bd-- ba-- sqft3099 Ferguson Dr, Burlington, ON L7M0E7Off Market
- C$1,035,0003 bd4 ba1.7k sqft4810 Capri Cres, Burlington, ON L7M0H5Sold
- C$1,639,0004 bd4 ba-- sqft4624 Ethel Rd, Burlington, ON L7M0G7For Sale
Similar homes
- C$1,429,0004 bd3 ba-- sqft3342 Cline St, Burlington, ON L7M 0J9For Sale
 MLS ID #W13458542, RE/MAX REALTY SPECIALISTS INC.. TRREB
 - C$999,9993 bd3 ba1.5k sqft5147 Ravine Cres, Burlington, ON L7L 6N3For Sale
 MLS ID #40852750, Tracey Flanigan, Broker, Royal LePage Burloak Real Estate Services. ITSO
 - C$1,390,0004 bd4 ba-- sqft154 Humphrey St, Hamilton, ON L8B 0R4For Sale
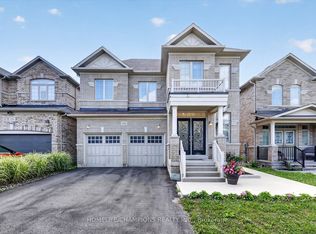 MLS ID #X13635602, HOMELIFE/CHAMPIONS REALTY INC.. TRREB
 - C$1,358,0003 bd3 ba-- sqft4119 Continental Dr, Burlington, ON L7M 4L1For Sale
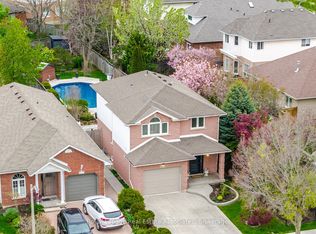 MLS ID #W13154922, Royal LePage Real Estate Associates. TRREB
 - C$1,348,5005 bd4 ba-- sqft2927 Westoak Trails Blvd, Oakville, ON L6M 4V2For SaleMLS ID #W13607786, RE/MAX ABOUTOWNE REALTY CORP.. TRREB
- C$1,099,9993 bd2 ba-- sqft1348 Janina Blvd, Burlington, ON L7P 1K6For SaleMLS ID #W13631108, ROYAL LEPAGE REAL ESTATE SERVICES LTD.. TRREB
- C$1,429,0005 bd4 ba-- sqft537 Mathewman Cres, Burlington, ON L7L 5S6For SaleMLS ID #W13440438, Royal LePage Real Estate Associates. TRREB
- C$1,194,9004 bd3 ba-- sqft395 Malboeuf Ct, Milton, ON L9T 7Y3For SaleMLS ID #W13632972, ROYAL LEPAGE MEADOWTOWNE REALTY. TRREB
- C$1,349,8004 bd4 ba-- sqft1492 Kitchen Ct, Milton, ON L9E 1Y8For SaleMLS ID #W13591574, HOMELIFE/MIRACLE REALTY LTD. TRREB
- C$1,199,9993 bd3 ba-- sqft2303 Marine Dr #5, Oakville, ON L6L 1C2For SaleMLS ID #W13631102, ROYAL LEPAGE REAL ESTATE SERVICES LTD.. TRREB
- C$1,298,0005 bd5 ba-- sqft920 Clark Blvd, Milton, ON L9T 6P5For SaleMLS ID #W13594468, SAM MCDADI REAL ESTATE INC.. TRREB
- C$1,349,0004 bd4 ba-- sqft147 Speyside Dr, Oakville, ON L6L 5Y1For SaleMLS ID #W13458590, ROYAL LEPAGE REAL ESTATE SERVICES LTD.. TRREB
- C$1,395,0004 bd4 ba-- sqft2460 Springforest Dr, Oakville, ON L6M 0A1For SaleMLS ID #W13437120, ROYAL LEPAGE REAL ESTATE SERVICES LTD.. TRREB
- C$1,649,0007 bd5 ba-- sqft2300 Folkway Dr, Mississauga, ON L5L 3B6For SaleMLS ID #W13633428, CENTURY 21 LEADING EDGE REALTY INC.. TRREB
- C$1,375,0004 bd2 ba-- sqft1282 Daimler Rd, Mississauga, ON L5J 3T2For SaleMLS ID #W13602580, RE/MAX REALTY ENTERPRISES INC.. TRREB
- C$1,350,0004 bd3 ba-- sqft3512 Positano Pl, Mississauga, ON L5M 6Y9For SaleMLS ID #W13607742, RE/MAX REALTY SPECIALISTS INC.. TRREB
- C$1,450,0004 bd2 ba-- sqft606 Parkside Dr, Oakville, ON L6K 1P8For SaleMLS ID #W13419946, RE/MAX ATRIUM HOME REALTY. TRREB
- C$1,349,9994 bd5 ba-- sqft6200 Osprey Blvd, Mississauga, ON L5N 5W4For SaleMLS ID #W13613546, HOMELIFE LANDMARK REALTY INC.. TRREB
- C$1,399,9995 bd5 ba-- sqft7339 Black Walnut Trl, Mississauga, ON L5N 7M3For SaleMLS ID #W13552712, ROYAL LEPAGE TERREQUITY REALTY. TRREB
- C$1,440,0005 bd4 ba-- sqft265 Scott Blvd, Milton, ON L9T 6Z8For SaleMLS ID #W13145802, CENTURY 21 GREEN REALTY INC.. TRREB
