Welcome to this beautifully maintained home, situated on one of Milton's most sought-after and exceptionally quiet streets. This home offers the perfect balance of peaceful living & everyday convenience. Enjoy a short walk to 2 highly regarded elementary schools, Savoline Park & the Sherwood Community Centre, featuring pools, ice rinks, fitness & recreation programs. First impressions matter! This home delivers from the moment you arrive with beautiful curb appeal & a grand foyer featuring soaring ceilings that create an immediate sense of space & elegance. The generous entryway offers plenty of room to welcome guests, keep family life organized & sets the tone for the inviting home beyond. Offering 2322 sqft above grade, this larger home features 3 bedrooms AND a versatile upper loft that is perfect as a secondary family room. Need another bedroom? The loft can be easily converted into a 4th bedroom to suit your needs. Beautiful hardwood stairs set the tone as you enter a thoughtfully designed home featuring hardwood flooring throughout the main level & California shutters throughout the main & upper levels. The heart of the home offers stainless steel appliances, stone counters, a gas fireplace & a layout that blends everyday comfort with effortless entertaining. Bonus main floor laundry! The finished basement expands your living space with a 2nd gas fireplace, making it the perfect place for family movie nights, home gym, or whatever suits your lifestyle. Step outside to your private backyard retreat, where mature landscaping provides a peaceful setting to entertain or enjoy quiet summer evenings with family & friends. Major updates provide added peace of mind, including a furnace (2025), a/c (2024), roof (2023 - still under warranty) & upgraded front entry doors (2021). This move-in-ready home combines an exceptional location, thoughtful updates & flexible living spaces, all in one of Milton's most desirable neighbourhoods. It's the perfect place to call home!
For sale
C$1,194,900
395 Malboeuf Ct, Milton, ON L9T 7Y3
4beds
3baths
Single Family Residence
Built in ----
5,178 Square Feet Lot
$-- Zestimate®
C$--/sqft
C$-- HOA
What's special
Beautiful curb appealGenerous entrywayBeautiful hardwood stairsStainless steel appliancesStone countersGas fireplaceBonus main floor laundry
- 10 hours |
- 9 |
- 0 |
Zillow last checked:
Listing updated:
Listed by:
ROYAL LEPAGE MEADOWTOWNE REALTY
Source: TRREB,MLS®#: W13632972 Originating MLS®#: Toronto Regional Real Estate Board
Originating MLS®#: Toronto Regional Real Estate BoardFacts & features
Interior
Bedrooms & bathrooms
- Bedrooms: 4
- Bathrooms: 3
Primary bedroom
- Level: Second
- Dimensions: 5.3 x 4.6
Primary bedroom
- Level: Second
- Dimensions: 5.3 x 4.6
Bedroom 2
- Level: Second
- Dimensions: 3.6 x 3.1
Bedroom 2
- Level: Second
- Dimensions: 3.6 x 3.1
Bedroom 3
- Level: Second
- Dimensions: 2.7 x 3.6
Bedroom 3
- Level: Second
- Dimensions: 2.7 x 3.6
Breakfast
- Level: Main
- Dimensions: 2.6 x 4.2
Breakfast
- Level: Main
- Dimensions: 2.6 x 4.2
Dining room
- Level: Main
- Dimensions: 2.5 x 4.3
Dining room
- Level: Main
- Dimensions: 2.5 x 4.3
Family room
- Level: Second
- Dimensions: 3.5 x 5
Family room
- Level: Second
- Dimensions: 3.5 x 5
Foyer
- Level: Main
- Dimensions: 4.1 x 3.5
Foyer
- Level: Main
- Dimensions: 4.1 x 3.5
Great room
- Level: Main
- Dimensions: 4.5 x 6.81
Kitchen
- Level: Main
- Dimensions: 3.4 x 4.2
Kitchen
- Level: Main
- Dimensions: 3.4 x 4.2
Living room
- Level: Main
- Dimensions: 4.4 x 4.3
Living room
- Level: Main
- Dimensions: 4.4 x 4.3
Office
- Level: Second
- Dimensions: 1.5 x 2.4
Office
- Level: Second
- Dimensions: 1.5 x 2.4
Recreation
- Level: Basement
- Dimensions: 7.5 x 8.4
Recreation
- Level: Basement
- Dimensions: 7.5 x 8.4
Heating
- Forced Air, Gas
Cooling
- Central Air
Features
- Central Vacuum, Rough-In Bath
- Basement: Finished
- Has fireplace: Yes
- Fireplace features: Natural Gas
Interior area
- Living area range: 2000-2500 null
Video & virtual tour
Property
Parking
- Total spaces: 4
- Parking features: Private Double, Garage Door Opener
- Has garage: Yes
Features
- Stories: 2
- Pool features: None
Lot
- Size: 5,178 Square Feet
- Features: Fenced Yard, Hospital, Library, Park, School
Details
- Additional structures: Fence - Full
- Parcel number: 249622848
- Other equipment: Sump Pump
Construction
Type & style
- Home type: SingleFamily
- Property subtype: Single Family Residence
Materials
- Brick
- Foundation: Poured Concrete
- Roof: Asphalt Shingle
Utilities & green energy
- Sewer: Sewer
Community & HOA
Location
- Region: Milton
Financial & listing details
- Annual tax amount: C$5,675
- Date on market: 8/4/2026
R
ROYAL LEPAGE MEADOWTOWNE REALTY
By pressing Contact Agent, you agree that the real estate professional identified above may call/text you about your search, which may involve use of automated means and pre-recorded/artificial voices. You don't need to consent as a condition of buying any property, goods, or services. Message/data rates may apply. You also agree to our Terms of Use. Zillow does not endorse any real estate professionals. We may share information about your recent and future site activity with your agent to help them understand what you're looking for in a home.
Price history
Price history is unavailable.
Public tax history
Tax history is unavailable.
Climate risks
Neighborhood: Scott
Nearby schools
GreatSchools rating
No schools nearby
We couldn't find any schools near this home.
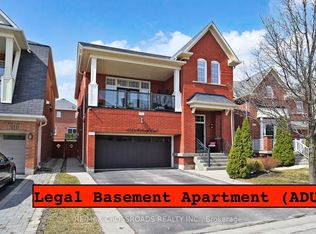
- C$1,399,0005 bd4 ba-- sqft378 Malboeuf Ct, Milton, ON L9T7Y3For Sale
- C$975,0005 bd4 ba-- sqft399 Savoline Blvd, Milton, ON L9T7Y2For Sale

- C$1,8502 bd1 ba-- sqft362 Landsborough Ave #BASEMENT, Milton, ON L9T7Y5For Rent

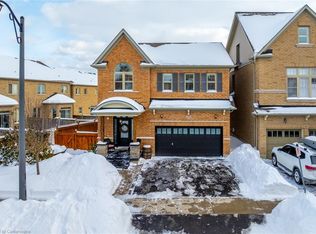
- C$1,240,0004 bd3 ba2.1k sqft430 Harkin Pl, Milton, ON L9T7Y1Sold
- C$1,7502 bd1 ba-- sqft1 Nairn Cir #389, Milton, ON L9T7X6For Rent
- C$1,299,9994 bd3 ba-- sqft455 Harkin Pl, Milton, ON L9T7Y1For Sale
- C$--1 bd1 ba550 sqft462 Harkin Pl #2, Milton, ON L9T7Y1Off Market
- C$1,400,0004 bd4 ba-- sqft342 Laundon Ter, Milton, ON L9T7N9For Sale
Similar homes
- C$1,259,0005 bd4 ba-- sqft381 Gosford Cres, Milton, ON L9T 8G2For Sale
 MLS ID #W13631510, GLOBAL BRICKS EXECUTIVE HOMES REALTY. TRREB
 - C$998,0004 bd4 ba-- sqft159 Weston Dr, Milton, ON L9T 0V1For Sale
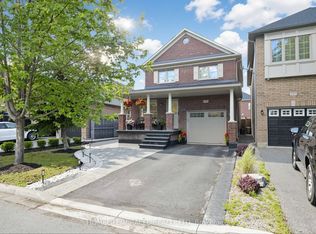 MLS ID #W13620768, HOMELIFE/MIRACLE REALTY LTD. TRREB
 - C$975,0005 bd4 ba-- sqft399 Savoline Blvd, Milton, ON L9T 7Y2For SaleMLS ID #W13595374, CENTURY 21 GREEN REALTY INC.. TRREB
- C$1,149,9004 bd3 ba-- sqft139 Yates Dr, Milton, ON L9E 1S7For Sale
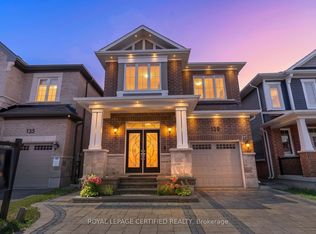 MLS ID #W13601848, ROYAL LEPAGE CERTIFIED REALTY. TRREB
 - C$1,329,0004 bd3 ba-- sqft197 Quinlan Ct, Milton, ON L9T 7A2For SaleMLS ID #W13465122, CENTURY 21 PERCY FULTON LTD.. TRREB
- C$1,174,9004 bd3 ba-- sqft187 Cooke Cres, Milton, ON L9T 6E4For SaleMLS ID #W13564086, RE/MAX REALTY SPECIALISTS INC.. TRREB
- C$1,348,8005 bd5 ba-- sqft899 Pickersgill Cres, Milton, ON L9T 7T7For SaleMLS ID #W13499002, SAM MCDADI REAL ESTATE INC.. TRREB
- C$1,089,0004 bd4 ba-- sqft1454 Chretien St, Milton, ON L9E 1J1For SaleMLS ID #W13543586, RE/MAX ESCARPMENT REALTY INC.. TRREB
- C$1,298,0005 bd5 ba-- sqft920 Clark Blvd, Milton, ON L9T 6P5For SaleMLS ID #W13594468, SAM MCDADI REAL ESTATE INC.. TRREB
- C$1,350,0004 bd3 ba-- sqft2040 Markle Dr, Oakville, ON L6H 3T3For SaleMLS ID #W13627876, COLDWELL BANKER THE REAL ESTATE CENTRE. TRREB
- C$1,199,9006 bd4 ba-- sqft237 Goodwin Dr, Guelph, ON N1L 0K1For SaleMLS ID #X13634340, RE/MAX REAL ESTATE CENTRE INC.. TRREB
- C$1,149,9004 bd3 ba-- sqft82 Miller Dr, Halton Hills, ON L7G 5T2For SaleMLS ID #W13621364, ROYAL LEPAGE MEADOWTOWNE REALTY. TRREB
- C$1,440,0005 bd4 ba-- sqft265 Scott Blvd, Milton, ON L9T 6Z8For SaleMLS ID #W13145802, CENTURY 21 GREEN REALTY INC.. TRREB
- C$1,098,0006 bd3 ba-- sqft1113 Hepburn Rd, Milton, ON L9T 6X5For SaleMLS ID #W13516226, CENTURY 21 LEADING EDGE REALTY INC.. TRREB
- C$1,390,0004 bd4 ba-- sqft154 Humphrey St, Hamilton, ON L8B 0R4For SaleMLS ID #X13635602, HOMELIFE/CHAMPIONS REALTY INC.. TRREB
- C$979,9004 bd3 ba-- sqft308 Fasken Ct, Milton, ON L9T 6S9For SaleMLS ID #W13499970, Coldwell Banker Neumann Real Estate. TRREB
- C$1,199,9994 bd3 ba-- sqft96 Lauchlin Cres, Halton Hills, ON L7G 5R5For SaleMLS ID #W13593268, YOUR HOME TODAY REALTY INC.. TRREB
- C$999,9993 bd3 ba1.5k sqft5147 Ravine Cres, Burlington, ON L7L 6N3For SaleMLS ID #40852750, Tracey Flanigan, Broker, Royal LePage Burloak Real Estate Services. ITSO
- C$849,9003 bd3 ba-- sqft134 McCready Dr, Milton, ON L9T 0V5For SaleMLS ID #W13602520, REAL BROKER ONTARIO LTD.. TRREB
- C$1,199,9004 bd4 ba-- sqft306 Colonial Dr, Guelph, ON N1L 0C8For SaleMLS ID #X13612234, Keller Williams Home Group Realty. TRREB
