Beautifully updated and meticulously maintained, this exceptional home showcases approximately $150,000 (as per seller) in renovations and improvements, offering the perfect blend of modern style, comfort, and functionality. Featuring a bright open-concept layout, a fully finished basement, and an impressive entertainer's backyard. The stunning chef-inspired kitchen, renovated in 2023, features a massive waterfall quartz centre island, custom floor-to-ceiling shaker cabinetry, dramatic full-height quartz backsplash, designer pendant lighting, premium finishes, and stainless steel appliances. A spacious sun-filled family room overlooking the kitchen and backyard provides the perfect setting for everyday living and gatherings. Combined living & dining rooms with pot lights, high quality laminate floors and large windows. The two-toned hardwood staircase takes you to the carpet-free upper level. The primary suite has a large walk-in closet and 4PC ensuite with quartz counters, soaker tub and separate standing shower. Two additional generously sized bedrooms complete the upper level. The professionally finished basement features a self-contained in-law suite with a bedroom, full bathroom, kitchen with white cabinets, quartz counters, stainless steel appliances, centre island and open-concept living area, offering excellent flexibility for extended family or multi-generational living. Completed in 2023, the exposed aggregate concrete extends from the driveway and front porch through the side yard to the backyard patio, complemented by a stylish gazebo and garden shed. Additional updates include designer laminate flooring on the main level (2023), a renovated powder room (2023), new roof shingles (2023), designer lighting fixtures throughout, upper-level laminate flooring (2026), upper-floor bathroom updates (2026) and recently painted interiors. You can fit three cars in the widened driveway plus one in the garage. This home is EV charging ready.
For sale
C$1,049,000
159 Weston Dr, Milton, ON L9T 0V1
4beds
4baths
Single Family Residence
Built in ----
3,200 Square Feet Lot
$-- Zestimate®
C$--/sqft
C$-- HOA
What's special
Bright open-concept layoutFully finished basementStunning chef-inspired kitchenCustom floor-to-ceiling shaker cabinetryDramatic full-height quartz backsplashDesigner pendant lightingPremium finishes
- 33 days |
- 29 |
- 3 |
Zillow last checked:
Listing updated:
Listed by:
HOMELIFE/MIRACLE REALTY LTD
Source: TRREB,MLS®#: W13454258 Originating MLS®#: Toronto Regional Real Estate Board
Originating MLS®#: Toronto Regional Real Estate BoardFacts & features
Interior
Bedrooms & bathrooms
- Bedrooms: 4
- Bathrooms: 4
Primary bedroom
- Level: Second
- Dimensions: 4.3 x 4.06
Bedroom 2
- Level: Second
- Dimensions: 3.33 x 3.33
Bedroom 3
- Level: Second
- Dimensions: 3.87 x 3.29
Bedroom 4
- Level: Basement
- Dimensions: 3.81 x 3.3
Dining room
- Level: Ground
- Dimensions: 5.45 x 3.64
Family room
- Level: Ground
- Dimensions: 4.24 x 3.94
Kitchen
- Level: Basement
- Dimensions: 3.92 x 2.26
Kitchen
- Level: Ground
- Dimensions: 5.34 x 2.75
Living room
- Level: Ground
- Dimensions: 5.45 x 3.64
Recreation
- Level: Basement
- Dimensions: 4.22 x 4.14
Heating
- Forced Air, Gas
Cooling
- Central Air
Features
- In-Law Suite
- Flooring: Carpet Free
- Basement: Full,Finished
- Has fireplace: No
Interior area
- Living area range: 1500-2000 null
Video & virtual tour
Property
Parking
- Total spaces: 4
- Parking features: Private, Garage Door Opener
- Has garage: Yes
Features
- Stories: 2
- Patio & porch: Patio
- Exterior features: Paved Yard
- Pool features: None
Lot
- Size: 3,200 Square Feet
- Features: Electric Car Charger, Fenced Yard, Hospital, Park, Rec./Commun.Centre, School
Details
- Additional structures: Garden Shed, Gazebo
- Parcel number: 249621818
Construction
Type & style
- Home type: SingleFamily
- Property subtype: Single Family Residence
Materials
- Brick, Other
- Foundation: Poured Concrete
- Roof: Asphalt Shingle
Utilities & green energy
- Sewer: Sewer
Community & HOA
Location
- Region: Milton
Financial & listing details
- Annual tax amount: C$4,312
- Date on market: 6/17/2026
HOMELIFE/MIRACLE REALTY LTD
HOMELIFE/MIRACLE REALTY LTD
By pressing Contact Agent, you agree that the real estate professional identified above may call/text you about your search, which may involve use of automated means and pre-recorded/artificial voices. You don't need to consent as a condition of buying any property, goods, or services. Message/data rates may apply. You also agree to our Terms of Use. Zillow does not endorse any real estate professionals. We may share information about your recent and future site activity with your agent to help them understand what you're looking for in a home.
Price history
Price history is unavailable.
Public tax history
Tax history is unavailable.
Climate risks
Neighborhood: Scott
Nearby schools
GreatSchools rating
No schools nearby
We couldn't find any schools near this home.
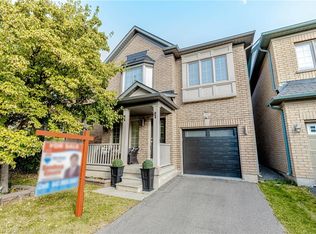
- C$950,0004 bd3 ba2k sqft152 Weston Dr, Milton, ON L9T0V6Sold
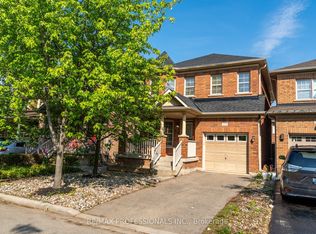
- C$950,0003 bd3 ba-- sqft153 Weston Dr, Milton, ON L9T0V6For Sale
- C$1,168,0005 bd4 ba2.3k sqft161 McCready Dr, Milton, ON L9T0V2Pending

- C$1,237,0004 bd3 ba2k sqft537 Grant Way, Milton, ON L9T0V1Sold
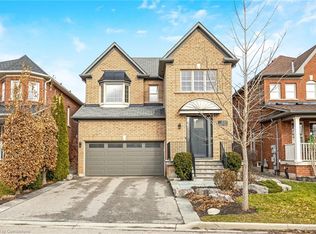
- C$999,9993 bd3 ba-- sqft144 McCready Dr, Milton, ON L9T0V5For Sale
- C$864,9003 bd3 ba-- sqft134 McCready Dr, Milton, ON L9T0V5For Sale
- C$780,0003 bd2 ba1.1k sqft681 Speyer Cir, Milton, ON L9T0Y6Sold
- C$--3 bd4 ba-- sqft148 Swindale Dr, Milton, ON L9T0V7Off Market
Similar homes
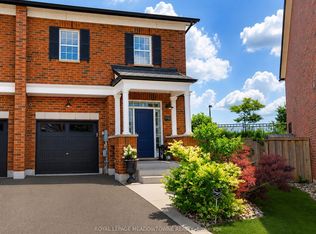
- C$999,0003 bd4 ba-- sqft779 Banks Cres, Milton, ON L9T 9A3For Sale
 MLS ID #W13582830, ROYAL LEPAGE MEADOWTOWNE REALTY. TRREB
 - C$989,9003 bd4 ba-- sqft481 Cedar Hedge Rd, Milton, ON L9T 5K2For Sale
 MLS ID #W13558112, HOMELIFE SILVERCITY REALTY INC.. TRREB
 - C$1,199,0004 bd4 ba-- sqft1492 Kitchen Ct, Milton, ON L9E 1Y8For Sale
 MLS ID #W13519636, HOMELIFE/MIRACLE REALTY LTD. TRREB
 - C$1,450,0005 bd4 ba-- sqft515 Hinchey Cres, Milton, ON L9T 7X4For Sale
 MLS ID #W13544858, ROYAL LEPAGE CERTIFIED REALTY. TRREB
 - C$1,098,0006 bd3 ba-- sqft1113 Hepburn Rd, Milton, ON L9T 6X5For SaleMLS ID #W13516226, CENTURY 21 LEADING EDGE REALTY INC.. TRREB
- C$1,350,0006 bd4 ba-- sqft415 Highside Dr, Milton, ON L9T 1W9For SaleMLS ID #W13556930, ROYAL LEPAGE MEADOWTOWNE REALTY. TRREB
- C$1,249,0004 bd3 ba-- sqft1382 Orr Ter, Milton, ON L9E 0B4For SaleMLS ID #W13489988, CENTURY 21 LEADING EDGE REALTY INC.. TRREB
- C$849,0003 bd3 ba-- sqft1411 Costigan Rd, Milton, ON L9T 0Y7For SaleMLS ID #W13581850, ROYAL LEPAGE SIGNATURE REALTY. TRREB
- C$899,9994 bd4 ba-- sqft3324 Equestrian Cres, Mississauga, ON L5M 6T1For SaleMLS ID #W13577202, CITYSCAPE REAL ESTATE LTD.. TRREB
- C$925,0004 bd4 ba-- sqft112 Whitlock Ave, Milton, ON L9E 1G3For SaleMLS ID #W13103140, ROYAL LEPAGE MEADOWTOWNE REALTY. TRREB
- C$1,265,0005 bd4 ba-- sqft670 Dolby Cres, Milton, ON L9T 5V5For SaleMLS ID #W13518818, HOME CHOICE REALTY INC.. TRREB
- C$1,550,0004 bd4 ba-- sqft476 Kennedy Cir W, Milton, ON L9E 1P5For SaleMLS ID #W13553284, RE/MAX REALTRON JIM MO REALTY. TRREB
- C$1,049,9003 bd3 ba1.4k sqft6 Woodcroft Cres, Hamilton, ON L8B 0H1For SaleMLS ID #40838647, Drew Woolcott, Broker, RE/MAX Escarpment Realty Inc.. ITSO
- C$749,0073 bd3 ba-- sqft6020 Derry Rd #22, Milton, ON L9T 8L6For SaleMLS ID #W13527770, ROYAL LEPAGE SIGNATURE REALTY. TRREB
- C$1,198,0003 bd4 ba-- sqft5522 Holbrook Rd, Mississauga, ON L5M 5G4For SaleMLS ID #W13571438, CENTURY 21 PERCY FULTON LTD.. TRREB
- C$1,025,0004 bd4 ba-- sqft34 Mercer Dr, Brampton, ON L6X 1B4For SaleMLS ID #W13246716, HOMELIFE SUPERSTARS REAL ESTATE LIMITED. TRREB
- C$949,0003 bd4 ba-- sqft4718 Alana Glen Dr, Mississauga, ON L5V 0C3For SaleMLS ID #W13580872, RE/MAX REAL ESTATE CENTRE INC.. TRREB
- C$880,0003 bd3 ba-- sqft1080 Cooper Ave, Milton, ON L9T 6A9For SaleMLS ID #W13434474, HOMELIFE LANDMARK REALTY INC.. TRREB
- C$959,0004 bd3 ba-- sqft6906 Avila Rd, Mississauga, ON L5N 1S1For SaleMLS ID #W13504086, ROYAL LEPAGE REALTY CENTRE. TRREB
- C$999,9004 bd2 ba-- sqft46 Hewson Cres, Halton Hills, ON L7G 2N9For SaleMLS ID #W13437598, ROYAL LEPAGE MEADOWTOWNE REALTY. TRREB
