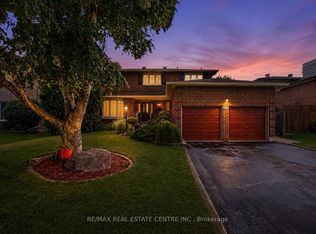
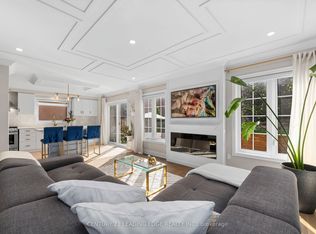
Rare 93 x 181 ft lot (0.34 acres), approx. 50% larger than many premium downtown parcels. Mature trees, wide frontage, and depth you feel immediately. Quiet, tree-lined street with low traffic and long-term neighbours. Walk to downtown, Mill Pond, shops, and local amenities. Tucked away feel with access to the core. Georgian-style home with full-width front porch. Approx. 2,174 sq.ft. plus 2-bedroom in-law suite with separate entrance. 4 bedrooms up, 2 down. Multiple entrances offer flexibility for extended family. Functional layout with separate living, dining, and family rooms. Large family room with exposed beams and fireplace. Space to spread out with privacy throughout. Backyard is a standout. Deep, private, and usable. Room for play, entertaining, skating rink potential, and quiet sitting areas. Mature trees, open space, and regular wildlife make it feel like your own park. Heated shed with electricity ideal for workshop or office. Parking for 6 in driveway plus oversized double garage. Custom built in 1967 and well maintained. For those with a bigger vision, zoning allows potential for a custom home up to approx. 6,000 sq.ft. with a 3-car garage. Enjoy it as-is, update over time, or build new. One of Milton's most unique properties.
For sale
C$1,399,999
415 Highside Dr, Milton, ON L9T 1W9
6beds
4baths
Single Family Residence
Built in ----
0.39 Acres Lot
$-- Zestimate®
C$--/sqft
C$-- HOA
What's special
- 21 days |
- 21 |
- 1 |
Zillow last checked:
Listing updated:
Listed by:
ROYAL LEPAGE MEADOWTOWNE REALTY
Source: TRREB,MLS®#: W13451400 Originating MLS®#: Toronto Regional Real Estate Board
Originating MLS®#: Toronto Regional Real Estate BoardFacts & features
Interior
Bedrooms & bathrooms
- Bedrooms: 6
- Bathrooms: 4
Primary bedroom
- Level: Second
- Dimensions: 3.7 x 5.2
Bedroom 2
- Level: Second
- Dimensions: 3.3 x 2.3
Bedroom 3
- Level: Second
- Dimensions: 3.1 x 34
Bedroom 4
- Level: Second
- Dimensions: 3.1 x 3.4
Bedroom 5
- Level: Basement
- Dimensions: 3.2 x 5.4
Dining room
- Level: Main
- Dimensions: 4 x 3.2
Family room
- Level: Main
- Dimensions: 6.7 x 5.4
Kitchen
- Level: Main
- Dimensions: 5.8 x 3.5
Kitchen
- Level: Basement
- Dimensions: 3.8 x 3.6
Living room
- Level: Main
- Dimensions: 3.7 x 6.8
Office
- Level: Basement
- Dimensions: 3.2 x 5.1
Recreation
- Level: Basement
- Dimensions: 5.9 x 3
Heating
- Radiant, Gas
Cooling
- Wall Unit(s)
Features
- Basement: Full,Finished
- Has fireplace: Yes
Interior area
- Living area range: 2000-2500 null
Property
Parking
- Total spaces: 8
- Parking features: Private Double, Garage Door Opener
- Has garage: Yes
Features
- Stories: 2
- Patio & porch: Porch
- Pool features: None
Lot
- Size: 0.39 Acres
- Features: Fenced Yard, Park, Public Transit, School, Rectangular Lot
- Topography: Level
Details
- Additional structures: Garden Shed
- Parcel number: 249500425
Construction
Type & style
- Home type: SingleFamily
- Property subtype: Single Family Residence
Materials
- Brick
- Foundation: Unknown
- Roof: Asphalt Shingle
Utilities & green energy
- Sewer: Sewer
Community & HOA
Location
- Region: Milton
Financial & listing details
- Annual tax amount: C$6,938
- Date on market: 6/16/2026
ROYAL LEPAGE MEADOWTOWNE REALTY
ROYAL LEPAGE MEADOWTOWNE REALTY
By pressing Contact Agent, you agree that the real estate professional identified above may call/text you about your search, which may involve use of automated means and pre-recorded/artificial voices. You don't need to consent as a condition of buying any property, goods, or services. Message/data rates may apply. You also agree to our Terms of Use. Zillow does not endorse any real estate professionals. We may share information about your recent and future site activity with your agent to help them understand what you're looking for in a home.
Price history
Price history is unavailable.
Public tax history
Tax history is unavailable.
Climate risks
Neighborhood: Mountain View
Nearby schools
GreatSchools rating
No schools nearby
We couldn't find any schools near this home.


Nearby cities
Nearby neighborhoods
Nearby zip codes
Other Milton Topics
