Welcome to this STYLISH 3+1 Bedroom TURN-KEY FULLY RENOVATED BUNGALOW in Sought-After Old Milton that is located on a fabulous 50' x 132' lot! It begins with charming curb appeal and, as you enter the foyer with the beautiful glass railing, you will immediately notice the OPEN CONCEPT FLOOR PLAN. There is a living room featuring a beautiful picture window with California shutters, a dining room and stunning kitchen with under cabinet lighting, stainless steel appliances, island with breakfast bar, waterfall quartz counter, tile backsplash and walkout to the private yard. There are 3 bedrooms and a renovated 3-pc bathroom with separate glass shower on this level. The FULLY FINISHED BASEMENT features wide open space with massive windows to let in the natural light, new carpeting in the recreation room (2025), laundry, FOURTH BEDROOM and updated 4-pc bathroom. There is a large storage room, pot lights and a bonus 220VAC electrical connection. The rear yard has so much space for the KIDS to just ROAM, along with a massive new covered porch and concrete patio, gas BBQ hook up, two sheds and a hot tub. Additional features include: wide plank hardwood flooring throughout the main floor, new windows, new fencing on east and south sides of yard, PARKING for FIVE CARS (one in garage and four in driveway), access to backyard from garage. Close to all amenities - walk to public and Catholic schools, parks, Mill Pond, Farmers Market, Coffee, Restaurants, Transit and Milton's vibrant downtown. This impeccably maintained home has it ALL ... Simply Move In and ENJOY! *Please see attached for a full list of features and upgrades.
Sold for $940,400
C$940,400
390 Woodward Ave, Milton, ON L9T 1V4
4beds
1,087sqft
Single Family Residence, Residential
Built in 1950
6,620 Square Feet Lot
$-- Zestimate®
C$865/sqft
C$2,943 Estimated rent
Home value
Not available
Estimated sales range
Not available
Not available
Owner options
List your home for rent
C$2,943/mo
Rent Zestimate®
Find your next renter with Zillow Rental Manager. Plus, with online applications, you can quickly screen prospective tenants – for free.
C$2,943/mo
Rent Zestimate®
Refinance and save
C$3,976/mo
Est. payment
Refinancing to a lower rate could help reduce your monthly payments and save thousands over the life of the loan.
C$3,976/mo
Est. payment
Explore your selling options
Work with a Zillow partner agent
Leverage their expertise and Zillow's premium Showcase listings to get your home seen by more buyers.
Get startedList with your own agent
Get your home in front of millions of buyers by listing it on Zillow.
Learn how to do itSell it yourself
Take full control of how buyers see your home on Zillow by listing For Sale by Owner (FSBO).
List your homeWhat's special
Charming curb appealOpen concept floor planDining roomStainless steel appliancesIsland with breakfast barWaterfall quartz counterTile backsplash
Zillow last checked:
Listing updated:
Listed by:
Andrea Pauline Jones, Broker,
RE/MAX Real Estate Centre Inc.,
Sandy Hatzis, Salesperson,
RE/MAX Real Estate Centre Inc.
Source: ITSO,MLS®#: 40813631Originating MLS®#: Cornerstone Association of REALTORS®
Facts & features
Interior
Bedrooms & bathrooms
- Bedrooms: 4
- Bathrooms: 2
- Full bathrooms: 2
- Main level bathrooms: 1
- Main level bedrooms: 3
Other
- Features: Engineered Hardwood
- Level: Main
Bedroom
- Features: Engineered Hardwood
- Level: Main
Bedroom
- Level: Main
Bedroom
- Level: Lower
Bathroom
- Features: 3-Piece
- Level: Main
Bathroom
- Features: 4-Piece
- Level: Lower
Dining room
- Features: California Shutters, Engineered Hardwood, Open Concept
- Level: Main
Kitchen
- Features: Engineered Hardwood, Walkout to Balcony/Deck
- Level: Main
Laundry
- Level: Lower
Living room
- Features: California Shutters, Engineered Hardwood, Open Concept
- Level: Main
Recreation room
- Level: Lower
Storage
- Level: Lower
Heating
- Forced Air, Natural Gas
Cooling
- Central Air
Appliances
- Laundry: Lower Level
Features
- Auto Garage Door Remote(s), Built-In Appliances, Ceiling Fan(s), Upgraded Insulation
- Basement: Full,Finished
- Has fireplace: No
Interior area
- Total structure area: 2,097
- Total interior livable area: 1,087 sqft
- Finished area above ground: 1,087
- Finished area below ground: 1,010
Property
Parking
- Total spaces: 5
- Parking features: Attached Garage, Private Drive Double Wide
- Attached garage spaces: 1
- Uncovered spaces: 4
Features
- Stories: 1
- Patio & porch: Deck, Porch
- Exterior features: Landscaped, Privacy
- Has spa: Yes
- Spa features: Heated
- Frontage type: South
- Frontage length: 50.08
Lot
- Size: 6,620 Square Feet
- Dimensions: 50.08 x 132.24
- Features: Urban, Rectangular, City Lot, Open Spaces, Park, Place of Worship, Playground Nearby, Public Transit, School Bus Route, Schools, Shopping Nearby
- Topography: Open Space
Details
- Additional structures: Shed(s), Other
- Parcel number: 249500079
- Zoning: RLD-2
Construction
Type & style
- Home type: SingleFamily
- Architectural style: Bungalow
- Property subtype: Single Family Residence, Residential
Materials
- Brick, Stone
- Foundation: Block
- Roof: Asphalt Shing
Condition
- 51-99 Years
- New construction: No
- Year built: 1950
Utilities & green energy
- Sewer: Sewer (Municipal)
- Water: Municipal-Metered
Community & HOA
Location
- Region: Milton
Financial & listing details
- Price per square foot: C$865/sqft
- Annual tax amount: C$4,337
- Date on market: 3/24/2026
- Inclusions: Other, Ss Fridge, Gas Stove, Over The Range Microwave, Dishwasher, Washer And Dryer, Gdo + Remotes, All Elfs, Shelving In Dining Room And Living Room, All Window Coverings (Blinds In Primary Bedroom And Basement Bedroom Are ‘as-Is’), Outdoor Sheds X 2, Hot Tub And Cover, Cabinet In Basement Bathroom, All Attached Shelving/Hooks (Except As Excluded), Fridge & Freezer In Basement, Ring Doorbell.
- Exclusions: Dock Tie Hooks In Basement.
Price history
| Date | Event | Price |
|---|---|---|
| 7/16/2026 | Sold | C$940,400C$865/sqft |
Source: ITSO #40813631 Report a problem | ||
Public tax history
Tax history is unavailable.
Neighborhood: Old Milton
Nearby homes
- C$2,4902 bd1 ba-- sqft386 Broadway Ave, Milton, ON L9T1T7For Rent
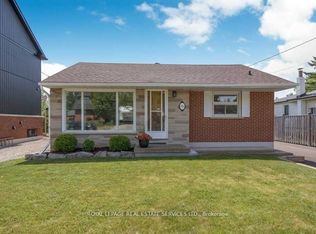
- C$2,350,0004 bd5 ba-- sqft396 Broadway Ave, Milton, ON L9T1T7For Sale

- C$2,5003 bd1 ba-- sqft412 Mountainview Dr, Milton, ON L9T1W2For Rent
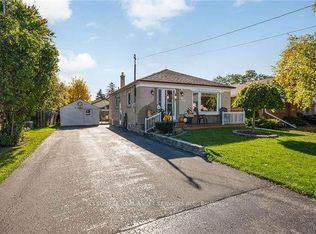
- C$--3 bd2 ba-- sqft148 Ontario St N, Milton, ON L9T2T4Off Market
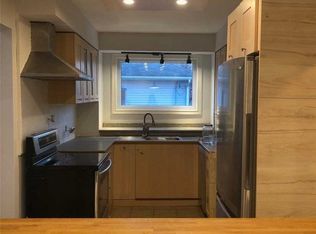
- C$3,8006 bd2 ba-- sqft457 Woodward Ave N, Milton, ON L9T3B7For Rent
- C$1,235,0004 bd4 ba1.8k sqft144 Macdonald Cres, Milton, ON L9T2Z1Sold
- C$--1 bd1 ba800 sqft235 Ontario St N, Milton, ON L9T2T6Off Market
- C$2,7002 bd2 ba-- sqft383 Main St E #422, Milton, ON L9T8K8For Rent
Nearby schools
GreatSchools rating
No schools nearby
We couldn't find any schools near this home.
Schools provided by the listing agent
- Elementary: Martin Street, Holy Rosary Catholic
Source: ITSO. This data may not be complete. We recommend contacting the local school district to confirm school assignments for this home.
- Ontario
- Halton Regional Municipality
- Milton
- L9T 1V4
- Old Milton
- 390 Woodward Ave
Nearby cities
Nearby neighborhoods
Nearby zip codes
Other Milton Topics
