Welcome to one of Milton’s most coveted neighborhoods! This quiet, family-friendly street backing onto the natural beauty of Sixteen Mile Creek, has large trees and privacy. Set on an oversized pie-shaped lot with a stunning inground pool, this property offers the ultimate in privacy, space, and style. Inside, this spacious home has 4 bedrooms, 4 washrooms and a finished basement. Custom renovation in 2017 for an addition to create an expansive primary suite you'll never want to leave: a walk-in closet and a spa-quality ensuite with double vanity, deep soaker tub, and oversized glass shower. Roof/ Soffits/ Insulation/ Windows and so much more to create this extraordinary extra space. This bright and airy home has an open main floor designed for effortless living and entertaining. The kitchen, overlooking the pool, flows beautifully to the backyard with three separate walkouts — perfect for hosting unforgettable summer gatherings. Side entrance has powder room and mudroom area suitable for young families. Homes like this are rare — offering the perfect blend of modern convenience, location, and lifestyle. Book your private tour today and experience the best of Dorset Park living!
Sold for $1,235,000
C$1,235,000
144 Macdonald Cres, Milton, ON L9T 2Z1
4beds
1,878sqft
Single Family Residence, Residential
Built in 1972
4,531 Square Feet Lot
$-- Zestimate®
C$658/sqft
C$3,553 Estimated rent
Home value
Not available
Estimated sales range
Not available
Not available
Owner options
List your home for rent
C$3,553/mo
Rent Zestimate®
Find your next renter with Zillow Rental Manager. Plus, with online applications, you can quickly screen prospective tenants – for free.
C$3,553/mo
Rent Zestimate®
Refinance and save
C$5,221/mo
Est. payment
Refinancing to a lower rate could help reduce your monthly payments and save thousands over the life of the loan.
C$5,221/mo
Est. payment
Explore your selling options
Work with a Zillow partner agent
Leverage their expertise and Zillow's premium Showcase listings to get your home seen by more buyers.
Get startedList with your own agent
Get your home in front of millions of buyers by listing it on Zillow.
Learn how to do itSell it yourself
Take full control of how buyers see your home on Zillow by listing For Sale by Owner (FSBO).
List your homeWhat's special
Family-friendly streetLarge treesOversized pie-shaped lotStunning inground poolSpacious homeFinished basementExpansive primary suite
Zillow last checked:
Listing updated:
Listed by:
Robin Kerwin, Salesperson,
Royal LePage Signature Realty, Brokerage
Source: ITSO,MLS®#: 40728203Originating MLS®#: Barrie & District Association of REALTORS® Inc.
Facts & features
Interior
Bedrooms & bathrooms
- Bedrooms: 4
- Bathrooms: 4
- Full bathrooms: 2
- 1/2 bathrooms: 2
- Main level bathrooms: 1
Other
- Level: Second
Bedroom
- Level: Second
Bedroom
- Level: Second
Bedroom
- Level: Second
Bathroom
- Features: 2-Piece
- Level: Main
Bathroom
- Features: 5+ Piece
- Level: Second
Bathroom
- Features: 4-Piece
- Level: Second
Bathroom
- Features: 2-Piece
- Level: Basement
Dining room
- Level: Main
Kitchen
- Level: Main
Living room
- Level: Main
Recreation room
- Level: Basement
Heating
- Forced Air, Heat Pump
Cooling
- Central Air
Appliances
- Included: Water Heater Owned, Built-in Microwave, Dishwasher, Dryer, Refrigerator, Stove, Washer
- Laundry: In Basement
Features
- Windows: Window Coverings
- Basement: Full,Finished
- Has fireplace: No
Interior area
- Total structure area: 1,878
- Total interior livable area: 1,878 sqft
- Finished area above ground: 1,878
Property
Parking
- Total spaces: 5
- Parking features: Attached Garage, Private Drive Double Wide
- Attached garage spaces: 1
- Uncovered spaces: 4
Features
- Frontage type: West
- Frontage length: 39.25
Lot
- Size: 4,531 Square Feet
- Dimensions: 115.45 x 39.25
- Features: Urban, Pie Shaped Lot, City Lot, Public Transit, Schools, Shopping Nearby
Details
- Parcel number: 249490039
- Zoning: RLD6
Construction
Type & style
- Home type: SingleFamily
- Architectural style: Two Story
- Property subtype: Single Family Residence, Residential
Materials
- Other
- Foundation: Poured Concrete
- Roof: Shingle
Condition
- 51-99 Years
- New construction: No
- Year built: 1972
Utilities & green energy
- Sewer: Sewer (Municipal)
- Water: Municipal
Community & HOA
Location
- Region: Milton
Financial & listing details
- Price per square foot: C$658/sqft
- Annual tax amount: C$4,676
- Date on market: 5/22/2025
- Inclusions: Built-in Microwave, Dishwasher, Dryer, Refrigerator, Stove, Washer, Window Coverings, Garage Door Opener, All Elfs, Water Softener, Pool And Equipment
- Exclusions: Guitars And Mounting Hooks In Basement.
Price history
| Date | Event | Price |
|---|---|---|
| 9/23/2025 | Sold | C$1,235,000C$658/sqft |
Source: ITSO #40728203 Report a problem | ||
Public tax history
Tax history is unavailable.
Neighborhood: Dorset Park
Nearby homes
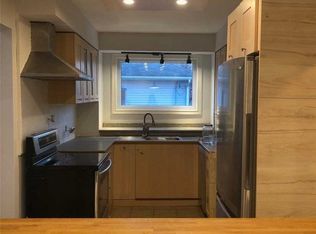
- C$--3 bd2 ba-- sqft148 Ontario St N, Milton, ON L9T2T4Off Market
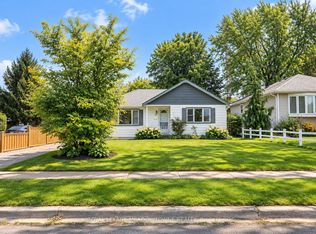
- C$898,0003 bd2 ba-- sqft96 Macdonald Cres, Milton, ON L9T2Y8For Sale

- C$769,9003 bd2 ba-- sqft436 Broadway Ave, Milton, ON L9T1T9For Sale
- C$--1 bd1 ba800 sqft235 Ontario St N, Milton, ON L9T2T6Off Market
- C$2,4003 bd1 ba-- sqft412 Mountainview Dr, Milton, ON L9T1W2For Rent
- C$1,429,9003 bd3 ba-- sqft552 Brock Ct, Milton, ON L9T3B2For Sale
- C$940,4004 bd2 ba1k sqft390 Woodward Ave, Milton, ON L9T1V4Sold
- C$1,049,9003 bd3 ba-- sqft581 Lord Simcoe Ct, Milton, ON L9T3B4For Sale
Nearby schools
GreatSchools rating
No schools nearby
We couldn't find any schools near this home.
- Ontario
- Halton Regional Municipality
- Milton
- L9T 2Z1
- Dorset Park
- 144 Macdonald Cres
