Stunning detached home with over $200,000 in professional renovations completed! Located on a quiet cul-de-sac in Milton's highly desirable Dorset Park Neighbourhood, this beautiful home offers 3 bedrooms, 2.5 baths and is just steps away from Robert Baldwin Elementary School (JK-Grade 5). Following a complete renovation of the main and upper levels in 2021, the home now offers a beautiful open concept kitchen featuring stainless steel appliances (w/gas stove), quartz counters, full height cabinetry, & a large chef's island with wine fridge. The main and upper levels feature elegant wide plank 'white oak' engineered hardwood flooring & LED pot lights throughout. The upper level boasts 3 generous sized bedrooms, including a primary with his & her closets & an ensuite privilege. The updated 4-pc bath feat. a quartz counter double sink vanity & custom mosaic tile flooring. The professionally finished basement (2024) offers a spacious rec room, stylish 3-piece bath with quartz counters + glass shower, a private finished laundry room, & a large crawlspace storage area with built-in shelving. The private fully fenced backyard offers a large walkout deck with enclosed storage area (built 2020), natural gas hook-up for BBQs, & lots of greenspace for the kids to play or to add your future pool. This beautiful home is also just steps away from the popular Kinsmen Park, which offers a modern playground & splashpad, baseball diamonds, basketball court, & walking/running path. Bonus Info: New Roof (2025), New Heat Pump (2024) Spray Foam Insulated Basement (2024), Re-Insulated Attic (2021), New Insulated Garage Door (2020), New 'Miele' Dishwasher (2024), New Washer & Dryer (2024), New Ecobee Thermostat (2025), New Water Softener (Owned - 2021) & Many More Upgrades! This home is a true must see - book your private viewing today!
For sale
C$1,049,900
581 Lord Simcoe Ct, Milton, ON L9T 3B4
3beds
3baths
Single Family Residence
Built in ----
6,260 Square Feet Lot
$-- Zestimate®
C$--/sqft
C$-- HOA
What's special
Quiet cul-de-sacBeautiful open concept kitchenQuartz countersFull height cabinetryLed pot lights throughoutCustom mosaic tile flooringProfessionally finished basement
- 2 days
- 7
- 0
Zillow last checked:
Listing updated:
Listed by:
Town Or Country Real Estate (Halton) Ltd., Brokerage
Source: TRREB,MLS®#: W14097260 Originating MLS®#: Oakville, Milton & District Real Estate Board
Facts & features
Interior
Bedrooms & bathrooms
- Bedrooms: 3
- Bathrooms: 3
Recreation
- Level: Basement
Heating
- Forced Air, Gas
Cooling
- Central Air
Appliances
- Included: Water Softener
Features
- Upgraded Insulation, Storage
- Basement: Finished,Full
- Has fireplace: Yes
- Fireplace features: Natural Gas
Interior area
- Living area range: 1500-2000 null
Video & virtual tour
Property
Parking
- Total spaces: 4
- Parking features: Private, Garage Door Opener
- Has garage: Yes
Features
- Pool features: None
Lot
- Size: 6,260 Square Feet
Details
- Parcel number: 249490192
Construction
Type & style
- Home type: SingleFamily
- Property subtype: Single Family Residence
Materials
- Brick, Other
- Foundation: Unknown
- Roof: Asphalt Shingle
Utilities & green energy
- Sewer: Sewer
Community & HOA
Location
- Region: Milton
Financial & listing details
- Annual tax amount: C$4,411
- Date on market: 10/20/2026
Price history
Price history is unavailable.
Public tax history
Tax history is unavailable.
Climate risks
Neighborhood: Dorset Park
Nearby schools
GreatSchools rating
No schools nearby
We couldn't find any schools near this home.
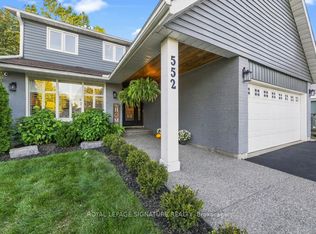

Similar homes
- C$999,9004 bd2 ba-- sqft532 Churchill Ave, Milton, ON L9T 3A2For Sale
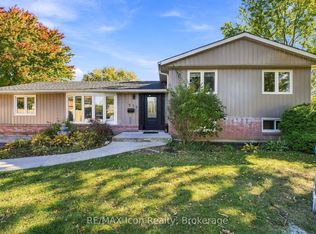 MLS ID #W14103558, RE/MAX Icon Realty. TRREB
- C$1,039,0005 bd3 ba1.5k sqft608 Woodward Ave, Milton, ON L9T 3B8For Sale
 MLS ID #40859718, Wendy Featherstone, Salesperson, Real Broker Ontario Ltd.. ITSO
- C$980,0003 bd2 ba-- sqft322 Kingsway Pl, Milton, ON L9T 4C8For Sale
 MLS ID #W14105826, Royal LePage Meadowtowne Realty Inc., Brokerage. TRREB
- C$1,049,0005 bd3 ba-- sqft607 Woodward Ave, Milton, ON L9T 3K3For Sale
 MLS ID #W13881756, RE/MAX REALTY SERVICES INC.. TRREB
