Welcome to 276 Sherwood Road! This spacious all-brick 4+1 bedroom, 4-bathroom home offers over 3,200 sq. ft. of beautifully finished living space and is ideally located on a family-friendly street just steps from the park and only 2 minutes to the 401. The inviting main floor features a formal living and dining area, an eat-in kitchen with a breakfast bar, and a warm and welcoming family room complete with gas fireplace. Generous family-sized bedrooms provide plenty of space for everyone, while thoughtful details include dual closets for added storage. The spacious primary suite offers a relaxing retreat with his-and-hers closets and a luxurious 5-piece ensuite. The finished basement extends the living space with a versatile fifth bedroom and 3-piece bathroom-perfect for guests, a teenager, a home office or additional family space. Step outside to a beautifully manicured yard featuring a stone patio and 12 x 10 gazebo, creating a wonderful setting for summer entertaining or relaxing with family and friends. Enjoy the convenience of being within walking distance to everyday amenities, schools, parks and recreational facilities. Furnace and owned water heater 2025, dishwasher 2025, spray foam attic insulation 2024, energy-saving windows 2021, owned security system, Google Home thermostat. Floor plans attached.
For sale
C$1,149,000
276 Sherwood Rd, Milton, ON L9T 7C3
5beds
4baths
Single Family Residence
Built in ----
4,126 Square Feet Lot
$-- Zestimate®
C$--/sqft
C$-- HOA
What's special
Gas fireplaceGenerous family-sized bedroomsSpacious primary suiteHis-and-hers closetsBeautifully manicured yardStone patioEnergy-saving windows
- 1 day
- 7
- 0
Zillow last checked:
Listing updated:
Listed by:
RE/MAX REAL ESTATE CENTRE INC.
Source: TRREB,MLS®#: W14105314 Originating MLS®#: Toronto Regional Real Estate Board
Facts & features
Interior
Bedrooms & bathrooms
- Bedrooms: 5
- Bathrooms: 4
Heating
- Forced Air, Gas
Cooling
- Central Air
Features
- Basement: Separate Entrance,Finished
- Has fireplace: Yes
- Fireplace features: Natural Gas
Interior area
- Living area range: 2000-2500 null
Video & virtual tour
Property
Parking
- Total spaces: 4
- Parking features: Private Double, Garage Door Opener
- Has garage: Yes
Features
- Stories: 2
- Pool features: None
Lot
- Size: 4,126 Square Feet
Details
- Parcel number: 249401984
Construction
Type & style
- Home type: SingleFamily
- Property subtype: Single Family Residence
Materials
- Brick
- Foundation: Poured Concrete
- Roof: Asphalt Shingle
Utilities & green energy
- Sewer: Sewer
Community & HOA
Location
- Region: Milton
Financial & listing details
- Annual tax amount: C$5,658
- Date on market: 10/22/2026
Price history
Price history is unavailable.
Public tax history
Tax history is unavailable.
Climate risks
Neighborhood: Dempsey
Nearby schools
GreatSchools rating
No schools nearby
We couldn't find any schools near this home.

Similar homes
- C$1,199,0004 bd4 ba-- sqft1367 McGuffin Gate, Milton, ON L9T 6M3For Sale
 MLS ID #W14109430, RE/MAX ESCARPMENT REALTY INC.. TRREB
- C$1,149,0005 bd4 ba-- sqft169 Cooke Cres, Milton, ON L9T 6E5For Sale
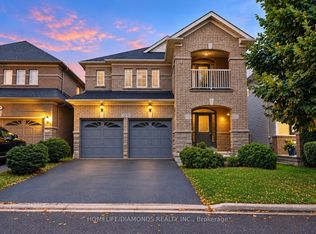 MLS ID #W13761438, HOMELIFE/DIAMONDS REALTY INC.. TRREB
- C$1,179,9006 bd4 ba-- sqft881 Lancaster Blvd, Milton, ON L9T 6A4For Sale
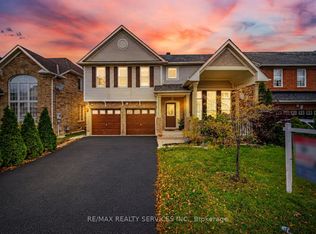 MLS ID #W14090010, RE/MAX REALTY SERVICES INC.. TRREB
- C$999,9004 bd2 ba-- sqft532 Churchill Ave, Milton, ON L9T 3A2For Sale
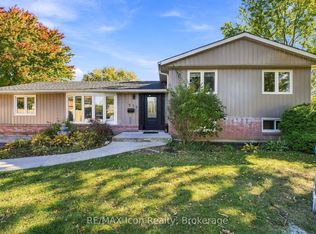 MLS ID #W14103558, RE/MAX Icon Realty. TRREB
