Welcome home to 1367 McGuffin Gate - refined family living in Milton's premier Beaty neighbourhood. Meticulously maintained with pride of ownership evident throughout, this sun-filled detached home offers ~2,400 sq. ft. of functional family-friendly space, plus a professionally finished lower level complete with a cozy gas fireplace and custom granite wet bar. Why this is the best value in Beaty today: * Scale & Space: Four generous bedrooms and sunlit principal rooms designed for growing families. * Oversized windows, updated kitchen, lighting and ensuite. * Rare Pie-Shaped Lot: Expands to an impressive 63-foot-wide rear yard on a corner lot - providing privacy and extended outdoor space * Turnkey Entertainment Hub: Finished basement with a built-in wet bar, games area and gas fireplace ready to enjoy from day one. * Premium Location: On a quiet crescent, within walking distance of top-tier schools, local parks, shopping, and quick 401/407/GO access. This home is truly a complete, elegant, spotless move-in-ready property that sets itself apart in Hawthorne Village.
For sale
C$1,199,000
1367 McGuffin Gate, Milton, ON L9T 6M3
4beds
4baths
Single Family Residence
Built in ----
3,498 Square Feet Lot
$-- Zestimate®
C$--/sqft
C$-- HOA
What's special
Sun-filled detached homeProfessionally finished lower levelCozy gas fireplaceCustom granite wet barFour generous bedroomsSunlit principal roomsOversized windows
- 10 hours
- 6
- 0
Zillow last checked:
Listing updated:
Listed by:
RE/MAX ESCARPMENT REALTY INC.
Source: TRREB,MLS®#: W14109430 Originating MLS®#: Toronto Regional Real Estate Board
Facts & features
Interior
Bedrooms & bathrooms
- Bedrooms: 4
- Bathrooms: 4
Primary bedroom
- Level: Second
- Dimensions: 5.29 x 4.05
Bedroom 2
- Level: Second
- Dimensions: 3.83 x 3.07
Bedroom 3
- Level: Second
- Dimensions: 3.66 x 3.38
Bedroom 4
- Level: Second
- Dimensions: 3.8 x 3.35
Breakfast
- Level: Main
- Dimensions: 3.15 x 3.04
Dining room
- Level: Main
- Dimensions: 3.7 x 3.01
Family room
- Level: Main
- Dimensions: 4.97 x 3.98
Game room
- Level: Basement
Kitchen
- Level: Main
- Dimensions: 3.98 x 3.18
Laundry
- Level: Main
- Dimensions: 2.71 x 1.57
Living room
- Level: Main
- Dimensions: 3.62 x 3.14
Recreation
- Level: Basement
- Dimensions: 11.04 x 3.87
Utility room
- Level: Basement
- Dimensions: 6.09 x 3.7
Heating
- Forced Air, Gas
Cooling
- Central Air
Appliances
- Included: Water Heater Owned
Features
- Central Vacuum
- Basement: Full,Partially Finished
- Has fireplace: Yes
- Fireplace features: Family Room, Natural Gas, Recreation Room
Interior area
- Living area range: 2000-2500 null
Video & virtual tour
Property
Parking
- Total spaces: 4
- Parking features: Private Double, Garage Door Opener
- Has garage: Yes
Features
- Stories: 2
- Patio & porch: Patio, Porch
- Exterior features: Landscaped
- Pool features: None
Lot
- Size: 3,498 Square Feet
- Features: Fenced Yard, Park, Public Transit, School, Pie Shaped Lot
Details
- Parcel number: 249363091
Construction
Type & style
- Home type: SingleFamily
- Property subtype: Single Family Residence
Materials
- Brick
- Foundation: Poured Concrete
- Roof: Asphalt Shingle
Utilities & green energy
- Sewer: Sewer
Community & HOA
Location
- Region: Milton
Financial & listing details
- Annual tax amount: C$5,600
- Date on market: 10/23/2026
Price history
Price history is unavailable.
Public tax history
Tax history is unavailable.
Climate risks
Neighborhood: Beaty
Nearby schools
GreatSchools rating
No schools nearby
We couldn't find any schools near this home.


Similar homes
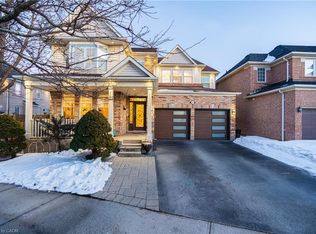
- C$1,198,0004 bd3 ba-- sqft763 Aspen Ter, Milton, ON L9E 1S6For Sale
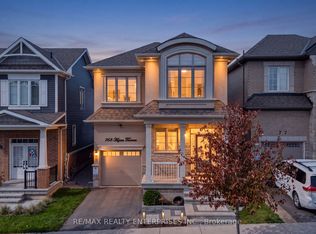 MLS ID #W14098680, RE/MAX REALTY ENTERPRISES INC.. TRREB
- C$1,179,9006 bd4 ba-- sqft881 Lancaster Blvd, Milton, ON L9T 6A4For Sale
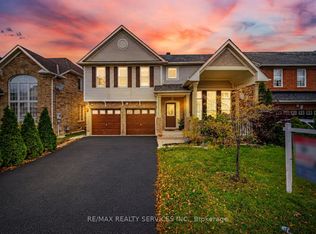 MLS ID #W14090010, RE/MAX REALTY SERVICES INC.. TRREB
- C$1,199,9994 bd3 ba2k sqft786 4th Line, Milton, ON L9T 7E4For Sale
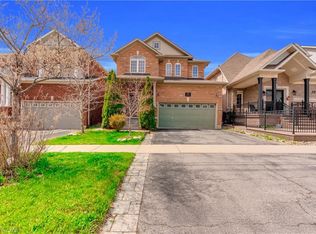 MLS ID #40864834, Syed Rizvi, Broker, Re/Max Gold Realty Inc. ITSO
- C$1,275,0004 bd3 ba-- sqft1248 Ferguson Dr, Milton, ON L9E 2E4For Sale
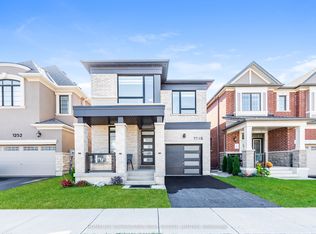 MLS ID #W14090214, HOMELIFE SUPERSTARS REAL ESTATE LIMITED. TRREB
