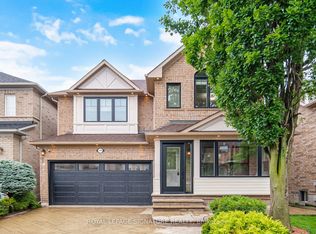
Welcome to this bright and spacious home, featuring an attractive stone and brick exterior and stylish modern finishes throughout. The open-concept layout, large windows, and soaring 9-foot ceilings create a warm and inviting atmosphere, perfect for both everyday living and entertaining.The modern kitchen offers plenty of counter space and a welcoming breakfast area where family and friends can gather. Relax and unwind by the cozy fireplace, or step outside to enjoy your private backyard retreat.The unfinished basement provides endless possibilities, whether you envision extra storage, a home gym, or a play area for the kids. Convenient garage access through the mudroom makes staying organized effortless.Ideally located in a family-friendly neighbourhood close to parks, schools, shopping, and everyday amenities, this home offers the perfect blend of comfort, convenience, and modern living.
For sale
C$1,239,000
1225 Manitou Way, Milton, ON L9E 1X8
4beds
3baths
Single Family Residence
Built in ----
2,659 Square Feet Lot
$-- Zestimate®
C$--/sqft
C$-- HOA
What's special
- 7 days
- 2
- 0
Zillow last checked:
Listing updated:
Listed by:
ROYAL LEPAGE SIGNATURE REALTY
Source: TRREB,MLS®#: W13769510 Originating MLS®#: Toronto Regional Real Estate Board
Originating MLS®#: Toronto Regional Real Estate BoardFacts & features
Interior
Bedrooms & bathrooms
- Bedrooms: 4
- Bathrooms: 3
Primary bedroom
- Level: Second
- Dimensions: 4.47 x 3.45
Bedroom 2
- Level: Second
- Dimensions: 3.04 x 2.74
Bedroom 3
- Level: Second
- Dimensions: 4.2 x 3.04
Bedroom 4
- Level: Second
- Dimensions: 2.79 x 2.74
Dining room
- Level: Main
- Dimensions: 3.45 x 2.59
Kitchen
- Level: Main
- Dimensions: 3.45 x 3.3
Living room
- Level: Main
- Dimensions: 5.28 x 3.15
Heating
- Forced Air, Gas
Cooling
- Central Air
Features
- None
- Basement: Unfinished
- Has fireplace: Yes
Interior area
- Living area range: 1500-2000 null
Property
Parking
- Total spaces: 2
- Parking features: Garage
- Has garage: Yes
Features
- Stories: 2
- Pool features: None
Lot
- Size: 2,659 Square Feet
- Features: Fenced Yard, Hospital, Park, Place Of Worship, Rec./Commun.Centre, School
Details
- Additional structures: Fence - Full
- Parcel number: 250760124
Construction
Type & style
- Home type: SingleFamily
- Property subtype: Single Family Residence
Materials
- Brick
- Foundation: Poured Concrete
- Roof: Asphalt Shingle
Utilities & green energy
- Sewer: Sewer
Community & HOA
Location
- Region: Milton
Financial & listing details
- Annual tax amount: C$4,706
- Date on market: 9/10/2026
Price history
Price history is unavailable.
Public tax history
Tax history is unavailable.
Climate risks
Neighborhood: Bowes
Nearby schools
GreatSchools rating
No schools nearby
We couldn't find any schools near this home.
- C$779,9002 bd3 ba-- sqft1587 Moira Cres, Milton, ON L9E1X8For Sale

- C$3,2003 bd3 ba-- sqft1577 Moira Cres, Milton, ON L9E1X8For Rent
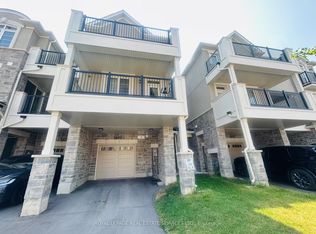
- C$1,230,0004 bd3 ba-- sqft1262 Trudeau Dr, Milton, ON L9E1Y6For Sale

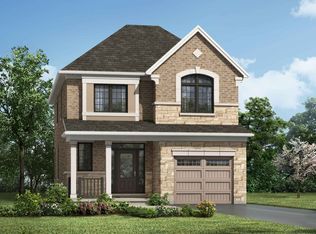
- from C$932,7353 bd3 ba1.7k sqftBelmont Plan, Hawthorne East Village, Mississauga, ON L5N7B9New Construction
Similar homes
- C$1,399,9997 bd5 ba-- sqft879 Plum Pl, Milton, ON L9E 1R1For Sale
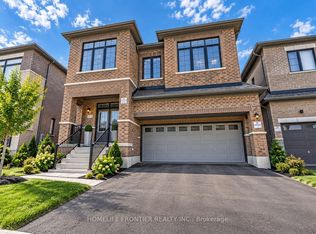 MLS ID #W13797566, HOMELIFE FRONTIER REALTY INC.. TRREB
 - C$1,399,0006 bd5 ba-- sqft153 Whitlock Ave, Milton, ON L9E 1G1For Sale
 MLS ID #W13783644, RE/MAX REAL ESTATE CENTRE INC.. TRREB
 - C$1,649,9995 bd5 ba-- sqft1013 Freeman Trl W, Milton, ON L9T 5T3For Sale
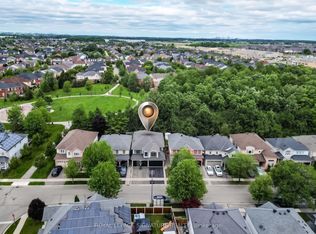 MLS ID #W13784320, ROYAL LEPAGE SIGNATURE REALTY. TRREB
 - C$1,288,0004 bd4 ba-- sqft3786 Swiftdale Dr, Mississauga, ON L5M 6M5For Sale
 MLS ID #W13777054, ROYAL LEPAGE SIGNATURE REALTY. TRREB
