Welcome to this beautifully upgraded Mattamy Holbrook model, built in 2023 and ideallysituated in one of Milton's most desirable family-friendly communities. This exceptional4-bedroom, 3-bathroom detached home has been thoughtfully enhanced with premiumbuilder upgrades and offers the perfect blend of modern design, functionality, andeveryday comfort. Step inside to a bright, open-concept layout featuring hardwoodflooring, smooth ceilings, extensive pot lighting throughout, and an inviting great roomanchored by a cozy gas fireplace. The chef-inspired kitchen is designed to impress withquartz countertops, a large centre island, upgraded soft-close cabinetry with stackedupper cabinets, pantry, and premium finishes-ideal for both everyday living and entertaining.Upstairs, you'll find four generously sized bedrooms, including a spacious primaryretreat complete with a walk-in closet and a luxurious 5-piece ensuite. Every space hasbeen thoughtfully designed to maximize comfort and functionality for today's family.The separate side entrance provides access to a partially finished basement featuring afinished home office, bathroom rough-in, and outstanding potential for an in-law suite, recreation space,or future income opportunity. Additional features include 200-amp electrical service, EV charger, attachedone-car garage with parking for two vehicles, main floor laundry with garage access, premium builderpgrades, and quality finishes throughout. Located just minutes from top-rated schools, parks, walkingtrails, shopping, restaurants, public transit, Milton District Hospital, golf courses, and major highways,this move-in-ready home offers an outstanding lifestyle in one of Milton's most sought-after neighbourhoods.
For sale
C$1,230,000
1262 Trudeau Dr, Milton, ON L9E 1Y6
4beds
3baths
Single Family Residence
Built in ----
2,659 Square Feet Lot
$-- Zestimate®
C$--/sqft
C$-- HOA
What's special
Bright open-concept layoutHardwood flooringSmooth ceilingsExtensive pot lighting throughoutChef-inspired kitchenQuartz countertopsLarge centre island
- 49 days
- 8
- 0
Zillow last checked:
Listing updated:
Listed by:
RED HOUSE REALTY
Source: TRREB,MLS®#: W13595640 Originating MLS®#: Toronto Regional Real Estate Board
Originating MLS®#: Toronto Regional Real Estate BoardFacts & features
Interior
Bedrooms & bathrooms
- Bedrooms: 4
- Bathrooms: 3
Primary bedroom
- Level: Second
- Dimensions: 3.5 x 4.75
Bedroom 2
- Level: Second
- Dimensions: 2.78 x 4.02
Bedroom 3
- Level: Second
- Dimensions: 2.78 x 3.05
Bedroom 4
- Level: Second
- Dimensions: 3.51 x 2.93
Breakfast
- Level: Main
- Dimensions: 0 x 0
Dining room
- Level: Main
- Dimensions: 3.47 x 7.04
Foyer
- Level: Main
- Dimensions: 0 x 0
Great room
- Level: Main
- Dimensions: 3.47 x 7.04
Kitchen
- Level: Main
- Dimensions: 3.2 x 4.75
Mud room
- Level: Main
- Dimensions: 0 x 0
Office
- Level: Basement
- Dimensions: 3.23 x 3.9
Recreation
- Level: Basement
- Dimensions: 0 x 0
Utility room
- Level: Basement
- Dimensions: 0 x 0
Heating
- Fan Coil, Gas
Cooling
- Central Air
Appliances
- Included: Instant Hot Water, Water Heater
Features
- ERV/HRV, Floor Drain, Water Meter
- Basement: Partially Finished,Separate Entrance,Walk-Out Access
- Has fireplace: Yes
- Fireplace features: Natural Gas
Interior area
- Living area range: 1500-2000 null
Video & virtual tour
Property
Parking
- Total spaces: 2
- Parking features: Garage Door Opener
- Has garage: Yes
Accessibility
- Accessibility features: Open Floor Plan, Parking
Features
- Stories: 2
- Patio & porch: Deck, Patio, Porch
- Pool features: None
Lot
- Size: 2,659 Square Feet
- Features: Arts Centre, Fenced Yard, Hospital, Park, Public Transit, School
Details
- Parcel number: 250760130
- Other equipment: Sump Pump
Construction
Type & style
- Home type: SingleFamily
- Property subtype: Single Family Residence
Materials
- Brick, Stone
- Foundation: Brick, Stone
- Roof: Shingle
Utilities & green energy
- Sewer: Sewer
Community & HOA
Community
- Security: Carbon Monoxide Detector(s), Smoke Detector(s)
Location
- Region: Milton
Financial & listing details
- Annual tax amount: C$4,818
- Date on market: 7/22/2026
Price history
Price history is unavailable.
Public tax history
Tax history is unavailable.
Climate risks
Neighborhood: Bowes
Nearby schools
GreatSchools rating
No schools nearby
We couldn't find any schools near this home.
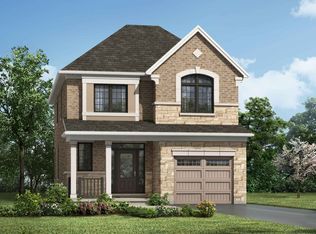
- from C$932,7353 bd3 ba1.7k sqftBelmont Plan, Hawthorne East Village, Mississauga, ON L5N7B9New Construction
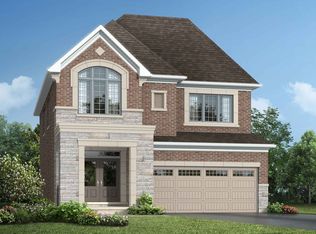
- from C$1,141,9903 bd3 ba2.3k sqftDawson Plan, Hawthorne East Village, Mississauga, ON L5N7B9New Construction
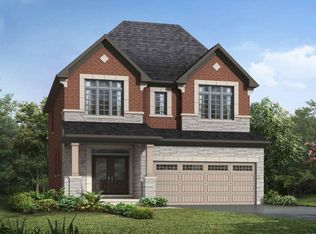
- from C$1,093,9903 bd3 ba2k sqftCedric Plan, Hawthorne East Village, Mississauga, ON L5N7B9New Construction
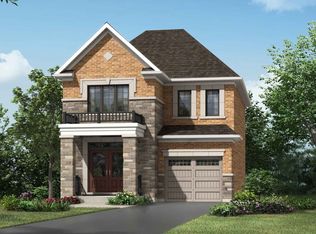
- from C$950,4343 bd3 ba1.8k sqftElgin Plan, Hawthorne East Village, Mississauga, ON L5N7B9New Construction
Similar homes
- C$1,185,0005 bd4 ba-- sqft664 Dolby Cres, Milton, ON L9T 5V5For Sale
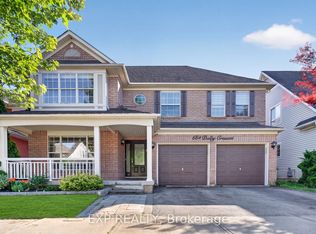 MLS ID #W13669028, EXP REALTY. TRREB
 - C$1,190,0004 bd3 ba-- sqft363 Holmes Cres, Milton, ON L9T 0T4For Sale
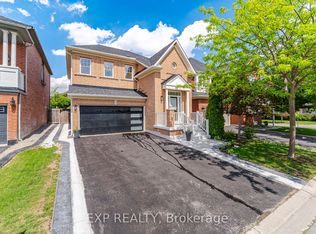 MLS ID #W13682330, EXP REALTY. TRREB
 - C$1,395,0004 bd3 ba-- sqft1275 Raspberry Ter, Milton, ON L9E 1N2For Sale
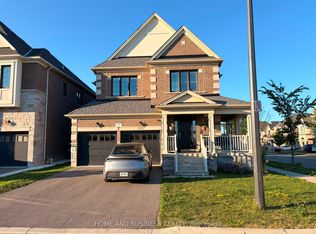 MLS ID #W13542052, HOME AND BUSINESS REALTY. TRREB
 - C$1,199,9005 bd4 ba-- sqft454 Grenke Pl, Milton, ON L9T 7T6For Sale
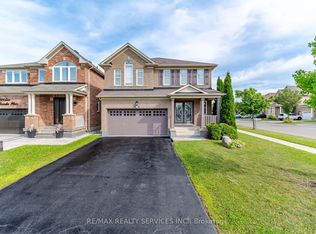 MLS ID #W13711380, RE/MAX REALTY SERVICES INC.. TRREB
