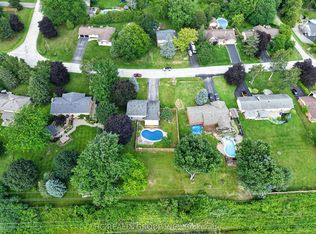
Welcome to 1319 Bonnie Court, a beautifully updated family home tucked away on a quiet, private cul-de-sac in one of Burlington's most convenient and desirable locations. Offering over 1,600 sq. ft. of above-grade living space plus a finished basement, this 3-bedroom, 2.5-bathroom home features over 2,200 of total living space with brand new vinyl flooring throughout the main level and second floor. It also features a brand new white oak staircase and has been freshly painted. The thoughtfully designed floor plan offers spacious bedrooms and a finished basement, providing valuable additional living space for a recreation room, home office, gym, or play area. The basement also comes with a full bathroom. The oversized primary bedroom serves as a true retreat, offering exceptional space rarely found in today's homes. Complete with a walk-in closet and direct access to the main bathroom, the layout also presents an excellent opportunity for future buyers to explore the possibility of creating a private ensuite bathroom, adding both convenience and long-term value. Situated on a rare pie-shaped lot on a cul-de-sac, the property expands as you move toward the backyard, providing a larger outdoor space rarely found in similar homes. The backyard has been professionally landscaped with simplicity, convenience and longevity in mind, featuring extensive interlock stone, a composite deck, armour stone accents, and a beautiful perimeter of mature trees and lush greenery that create a private, natural setting. Whether you're entertaining guests, enjoying family time, or simply relaxing, the backyard is designed to impress everyone with minimal effort to upkeep. Additional features include a single-car garage with direct interior access. This home is just minutes away from Costco, IKEA, Mapleview Shopping Centre, grocery stores, restaurants, parks, schools, Burlington's downtown waterfront, Burlington GO station and major highways including the QEW, 403, and 407.
For sale
C$1,024,900
1319 Bonnie Ct, Burlington, ON L7R 5A2
3beds
3baths
Single Family Residence
Built in ----
2,268 Square Feet Lot
$-- Zestimate®
C$--/sqft
C$-- HOA
What's special
- 18 days |
- 24 |
- 1 |
Zillow last checked:
Listing updated:
Listed by:
EXP REALTY
Source: TRREB,MLS®#: W13571862 Originating MLS®#: Toronto Regional Real Estate Board
Originating MLS®#: Toronto Regional Real Estate BoardFacts & features
Interior
Bedrooms & bathrooms
- Bedrooms: 3
- Bathrooms: 3
Heating
- Forced Air, Gas
Cooling
- Central Air
Features
- None
- Basement: Finished
- Has fireplace: No
Interior area
- Living area range: 1500-2000 null
Property
Parking
- Total spaces: 2
- Parking features: Private
- Has attached garage: Yes
Features
- Stories: 2
- Pool features: None
Lot
- Size: 2,268 Square Feet
Details
- Parcel number: 070810323
Construction
Type & style
- Home type: SingleFamily
- Property subtype: Single Family Residence
Materials
- Aluminum Siding, Brick
- Foundation: Poured Concrete
- Roof: Asphalt Shingle
Utilities & green energy
- Sewer: Sewer
Community & HOA
Location
- Region: Burlington
Financial & listing details
- Annual tax amount: C$4,246
- Date on market: 7/16/2026
EXP REALTY
EXP REALTY
By pressing Contact Agent, you agree that the real estate professional identified above may call/text you about your search, which may involve use of automated means and pre-recorded/artificial voices. You don't need to consent as a condition of buying any property, goods, or services. Message/data rates may apply. You also agree to our Terms of Use. Zillow does not endorse any real estate professionals. We may share information about your recent and future site activity with your agent to help them understand what you're looking for in a home.
Price history
Price history is unavailable.
Public tax history
Tax history is unavailable.
Climate risks
Neighborhood: Maple Beachway
Nearby schools
GreatSchools rating
No schools nearby
We couldn't find any schools near this home.
- C$--2 bd1 ba-- sqft1027 Glendor Ave, Burlington, ON L7R3V3Off Market
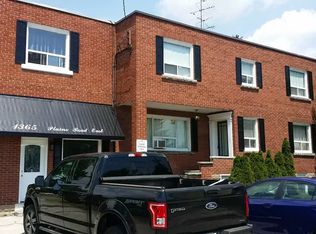
- C$--1 bd1 ba600 sqft1365 Plains Rd E #1A, Burlington, ON L7R3P9Off Market
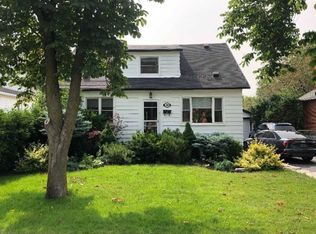
- C$--3 bd2 ba1.1k sqft1344 Leighland Rd, Burlington, ON L7R3S7Off Market
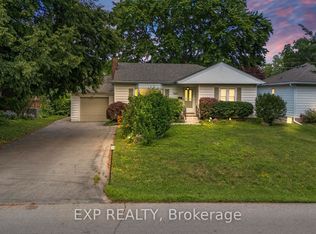
- C$799,9003 bd2 ba-- sqft1045 Helena St, Burlington, ON L7R3V5For Sale

- C$---- bd-- ba-- sqft1053 Helena St, Burlington, ON L7R3V5Off Market
- C$---- bd-- ba-- sqft1401 Plains Rd E #112, Burlington, ON L7R0C2Off Market
- C$---- bd-- ba-- sqft1401 Plains Rd E #80, Burlington, ON L7R0C2Off Market
- C$---- bd-- ba-- sqft1401 Plains Rd E #96, Burlington, ON L7R0C2Off Market
Similar homes
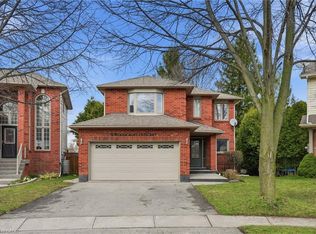
- C$999,9005 bd2 ba-- sqft1063 Joan Dr, Burlington, ON L7T 3H3For Sale
 MLS ID #W13588064, EXP REALTY. TRREB
 - C$1,079,0005 bd2 ba-- sqft2151 Falmouth Ter, Burlington, ON L7P 1Y3For Sale
 MLS ID #W13475980, iCloud Realty Ltd.. TRREB
 - C$1,049,9003 bd3 ba1.4k sqft6 Woodcroft Cres, Hamilton, ON L8B 0H1For Sale
 MLS ID #40838647, Drew Woolcott, Broker, RE/MAX Escarpment Realty Inc.. ITSO
 - C$1,099,0003 bd3 ba-- sqft22 Fireside Dr, Hamilton, ON L8N 2Z7For Sale
 MLS ID #X13623082, HC REALTY GROUP INC.. TRREB
 - C$1,225,0004 bd3 ba-- sqft669 Geneva Park, Burlington, ON L7N 3C2For SaleMLS ID #W13018374, EXP REALTY. TRREB
- C$1,099,0003 bd4 ba-- sqft5110 Fairview St Unit 28, Burlington, ON L7L 7H6For SaleMLS ID #W13137992, RE/MAX REALTY SERVICES INC.. TRREB
- C$674,9003 bd3 ba-- sqft1418 Ghent Ave, Burlington, ON L7S 1W8For SaleMLS ID #W13520698, eXp Realty. TRREB
- C$724,5002 bd2 ba-- sqft3480 Upper Middle Rd #55, Burlington, ON L7M 4R9For SaleMLS ID #W13616966, EXP REALTY. TRREB
- C$1,474,0005 bd2 ba1.2k sqft271 Linden Ave, Burlington, ON L7L 2P4For SaleMLS ID #40846312, Sandy Smallbone, Salesperson, RE/MAX Escarpment Realty Inc.. ITSO
- C$999,9996 bd4 ba-- sqft282 Harmony Rd, Hamilton, ON L9G 2T2For SaleMLS ID #X13505808, EXP REALTY. TRREB
- C$1,049,9005 bd4 ba-- sqft194 Southbrook Dr, Hamilton, ON L0R 1C0For SaleMLS ID #X13585346, EXP REALTY. TRREB
- C$898,8004 bd4 ba-- sqft75 Cathedral Ct, Hamilton, ON L8B 0S1For SaleMLS ID #X13427986, KOSTRUBIEC, MONIKA BOZENA . TRREB
- C$1,058,8003 bd4 ba-- sqft2531 Windjammer Rd, Mississauga, ON L5L 1H7For SaleMLS ID #W13610678, RE/MAX IMPERIAL REALTY INC.. TRREB
- C$999,0005 bd4 ba-- sqft3 Haskins Ct, Hamilton, ON L8K 6R1For SaleMLS ID #X13416046, RE/MAX GOLD REALTY INC.. TRREB
- C$1,499,9993 bd2 ba-- sqft6092 Cedar Springs Rd, Burlington, ON L7P 0C3For SaleMLS ID #W13230746, EXP REALTY. TRREB
- C$799,9003 bd3 ba-- sqft79 Lynnette Dr, Hamilton, ON L9B 2M5For SaleMLS ID #X13629210, REVEL REALTY INC.. TRREB
- C$949,8884 bd2 ba-- sqft2832 Windwood Dr, Mississauga, ON L5N 1W7For SaleMLS ID #W13624384, EXP REALTY. TRREB
- C$925,0004 bd4 ba-- sqft717 Megson Ter, Milton, ON L9T 8K5For SaleMLS ID #W13581250, EXP REALTY. TRREB
- C$1,019,9004 bd3 ba-- sqft98 Debora Dr, Grimsby, ON L3M 4J3For SaleMLS ID #X13249968, REVEL Realty Inc., Brokerage. TRREB
- C$899,0005 bd4 ba-- sqft40 Dills Cres, Milton, ON L9T 5P2For SaleMLS ID #W13619304, RE/MAX EXPERTS. TRREB
