Rarely do properties like this hit the market in Burlington's highly desirable, mature LaSalle neighborhood. This beautiful bungalow sits on an impressive, 63 ft wide and 125 ft deep lot surrounded by mature trees, directly across from a quiet local park. Main Level: ~1,200 sq ft of bright above grade living space with rich hardwood floors, a fireplace, an expansive dining area, a pristine white kitchen with stainless steel appliances, 2 bedrooms, 1 bathroom and a fully heated rare sunroom extension. Basement Level: A fully finished, carpet-free lower level offering massive income potential or perfect multi-generational living with 2 bedrooms, 1 full bathroom, living area, and endless custom storage. The Backyard: A beautifully landscaped, private oasis complete with a striking center tree block and a storage shed. Bungalows of this size and capability are a rare find in LaSalle.
For sale
C$999,900
1063 Joan Dr, Burlington, ON L7T 3H3
5beds
2baths
Single Family Residence
Built in ----
7,875 Square Feet Lot
$-- Zestimate®
C$--/sqft
C$-- HOA
What's special
- 17 days |
- 33 |
- 1 |
Zillow last checked:
Listing updated:
Listed by:
EXP REALTY
Source: TRREB,MLS®#: W13588064 Originating MLS®#: Toronto Regional Real Estate Board
Originating MLS®#: Toronto Regional Real Estate BoardFacts & features
Interior
Bedrooms & bathrooms
- Bedrooms: 5
- Bathrooms: 2
Primary bedroom
- Level: Main
- Dimensions: 3.51 x 3.66
Bedroom
- Level: Main
- Dimensions: 3.51 x 3.15
Bedroom
- Level: Basement
- Dimensions: 3.81 x 3.25
Bedroom 2
- Level: Basement
- Dimensions: 3.81 x 3.25
Bathroom
- Level: Basement
- Dimensions: 3 x 2
Bathroom
- Level: Main
- Dimensions: 3 x 2
Other
- Level: Basement
- Dimensions: 4 x 1
Dining room
- Level: Main
- Dimensions: 2 x 3
Kitchen
- Level: Main
- Dimensions: 3.58 x 3.28
Living room
- Level: Basement
- Dimensions: 3.5 x 3.5
Living room
- Level: Main
- Dimensions: 5.44 x 3.56
Recreation
- Level: Basement
- Dimensions: 4 x 3.5
Sunroom
- Level: Main
- Dimensions: 5.18 x 3.66
Utility room
- Level: Basement
- Dimensions: 2 x 2
Heating
- Forced Air, Gas
Cooling
- Central Air
Features
- Other, In-Law Suite
- Basement: Full,Finished
- Has fireplace: Yes
- Fireplace features: Living Room
Interior area
- Living area range: 1100-1500 null
Property
Parking
- Total spaces: 7
- Parking features: Available, Garage Door Opener
- Has garage: Yes
Features
- Exterior features: Landscaped
- Pool features: None
- Has view: Yes
- View description: Park/Greenbelt
Lot
- Size: 7,875 Square Feet
- Features: School, Park, Library, Ravine, Rectangular Lot
Details
- Additional structures: Garden Shed, Fence - Full
- Parcel number: 071130102
Construction
Type & style
- Home type: SingleFamily
- Architectural style: Bungalow
- Property subtype: Single Family Residence
Materials
- Aluminum Siding
- Foundation: Poured Concrete
- Roof: Asphalt Shingle
Utilities & green energy
- Sewer: Sewer
Community & HOA
Location
- Region: Burlington
Financial & listing details
- Tax assessed value: C$547,000
- Annual tax amount: C$5,553
- Date on market: 7/21/2026
E
EXP REALTY
By pressing Contact Agent, you agree that the real estate professional identified above may call/text you about your search, which may involve use of automated means and pre-recorded/artificial voices. You don't need to consent as a condition of buying any property, goods, or services. Message/data rates may apply. You also agree to our Terms of Use. Zillow does not endorse any real estate professionals. We may share information about your recent and future site activity with your agent to help them understand what you're looking for in a home.
Price history
Price history is unavailable.
Public tax history
Tax history is unavailable.
Climate risks
Neighborhood: Aldershot
Nearby schools
GreatSchools rating
No schools nearby
We couldn't find any schools near this home.
- C$---- bd-- ba-- sqft567 Kingswood Pl, Burlington, ON L7T2W5Off Market
- C$---- bd-- ba-- sqft1116 Cedarwood Pl, Burlington, ON L7T4K6Off Market
- C$1,019,9004 bd2 ba1.2k sqft1063 Maplehurst Ave, Burlington, ON L7T3G3Pending
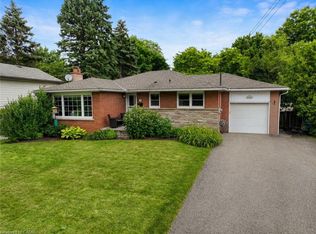
- C$824,0004 bd2 ba1.1k sqft1053 Maplehurst Ave, Burlington, ON L7T3G3Sold
- C$---- bd-- ba-- sqft1087 Maplehurst Ave, Burlington, ON L7T3G3Off Market
- C$1,010,0003 bd2 ba1.3k sqft620 Wickens Ave, Burlington, ON L7T3T2Sold
- C$485,0001 bd1 ba756 sqft457 Plains Rd E #218, Burlington, ON L7T0B8Sold
- C$698,0004 bd2 ba-- sqft632 Inverness Ave, Burlington, ON L7T3S8For Sale
Similar homes
- C$999,9003 bd2 ba-- sqft667 Wickens Ave, Burlington, ON L7T 3T1For Sale
 MLS ID #W13236784, LPT Realty. TRREB
 - C$999,9003 bd2 ba-- sqft1270 Spring Gardens Rd, Burlington, ON L7T 1J8For Sale
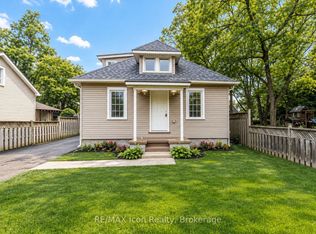 MLS ID #W13631798, RE/MAX Icon Realty. TRREB
 - C$1,024,9003 bd3 ba-- sqft1319 Bonnie Ct, Burlington, ON L7R 5A2For Sale
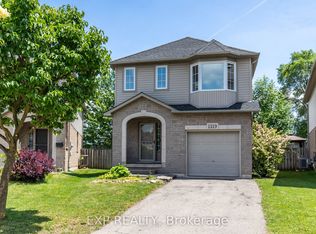 MLS ID #W13571862, EXP REALTY. TRREB
 - C$989,0005 bd4 ba-- sqft5146 Porter St, Burlington, ON L7L 6K8For Sale
 MLS ID #W13641936, RE/MAX EXCEL REALTY LTD.. TRREB
 - C$1,499,0005 bd3 ba-- sqft194 Dundas St E, Hamilton, ON L8N 2Z7For SaleMLS ID #X13643334, EXP REALTY. TRREB
- C$999,9996 bd4 ba-- sqft282 Harmony Rd, Hamilton, ON L9G 2T2For SaleMLS ID #X13505808, EXP REALTY. TRREB
- C$1,049,9005 bd4 ba-- sqft194 Southbrook Dr, Hamilton, ON L0R 1C0For SaleMLS ID #X13585346, EXP REALTY. TRREB
- C$1,179,0003 bd2 ba-- sqft275 Kent Cres, Burlington, ON L7L 4T2For SaleMLS ID #W13646886, Right At Home Realty, Brokerage. TRREB
- C$1,250,0004 bd2 ba-- sqft2101 Parkway Dr, Burlington, ON L7P 1S5For SaleMLS ID #W12883826, iCloud Realty Ltd.. TRREB
- C$1,474,0005 bd2 ba1.2k sqft271 Linden Ave, Burlington, ON L7L 2P4For SaleMLS ID #40846312, Sandy Smallbone, Salesperson, RE/MAX Escarpment Realty Inc.. ITSO
- C$1,225,0004 bd3 ba-- sqft669 Geneva Park, Burlington, ON L7N 3C2For SaleMLS ID #W13018374, EXP REALTY. TRREB
- C$925,0004 bd4 ba-- sqft717 Megson Ter, Milton, ON L9T 8K5For SaleMLS ID #W13581250, EXP REALTY. TRREB
- C$994,0006 bd5 ba-- sqft48 Nashville Cir, Hamilton, ON L8G 5H2For SaleMLS ID #X13206362, LPT REALTY. TRREB
- C$824,9005 bd2 ba-- sqft142 Marcella Cres, Hamilton, ON L8K 6G3For SaleMLS ID #X13596604, EXP REALTY. TRREB
- C$1,050,0004 bd3 ba-- sqft301 Garner Rd E, Hamilton, ON L9G 3K9For SaleMLS ID #X13550414, RIGHT AT HOME REALTY INC.. TRREB
- C$898,8885 bd4 ba-- sqft270 Whetham Hts, Milton, ON L9T 0N7For SaleMLS ID #W13628492, iCloud Realty Ltd.. TRREB
- C$565,0003 bd2 ba-- sqft57 Weir St S, Hamilton, ON L8K 3A3For SaleMLS ID #X13644498, EXP REALTY. TRREB
- C$1,099,0005 bd4 ba3.3k sqft16 Vogue Ct, Hamilton, ON L8E 4T3For SaleMLS ID #40849573, Arshpreet Pannu, Salesperson, LPT Realty ULC. ITSO
- C$854,9996 bd3 ba-- sqft54 Frederick Ave, Hamilton, ON L8H 4K4For SaleMLS ID #X13614794, EXP REALTY. TRREB
- C$899,0005 bd4 ba-- sqft40 Dills Cres, Milton, ON L9T 5P2For SaleMLS ID #W13619304, RE/MAX EXPERTS. TRREB
