Endless Possibilities in a Prime Aldershot Location! Unlock the potential of this raised bungalow, nestled in one of Aldershot’s desired and established Neighbourhoods. Offering 3+1 bedrooms, 2 full bathrooms, and an impressive 2,300 sq. ft. of living space, this home is perfect for families or those looking for multi-generational living. Enjoy peace and tranquility in the spacious backyard, which backs directly onto Maplehurst Park—your own private retreat. Just a 2-minute walk to Maplehurst Public School, and ideally located near the Aldershot GO Station, shopping QEW Toronto & Niagara, and just minutes to Highway 403 for easy commuting. This home offers great in-law suite potential, making it a smart investment for future flexibility. Let your imagination guide you—this is an opportunity not to be missed!
Sold for $824,000
Street View
C$824,000
1053 Maplehurst Ave, Burlington, ON L7T 3G3
4beds
1,189sqft
Single Family Residence, Residential
Built in 1957
7,593 Square Feet Lot
$-- Zestimate®
C$693/sqft
C$3,602 Estimated rent
Home value
Not available
Estimated sales range
Not available
Not available
Owner options
List your home for rent
C$3,602/mo
Rent Zestimate®
Find your next renter with Zillow Rental Manager. Plus, with online applications, you can quickly screen prospective tenants – for free.
C$3,602/mo
Rent Zestimate®
Refinance and save
C$3,484/mo
Est. payment
Refinancing to a lower rate could help reduce your monthly payments and save thousands over the life of the loan.
C$3,484/mo
Est. payment
Explore your selling options
Work with a Zillow partner agent
Leverage their expertise and Zillow's premium Showcase listings to get your home seen by more buyers.
Get startedList with your own agent
Get your home in front of millions of buyers by listing it on Zillow.
Learn how to do itSell it yourself
Take full control of how buyers see your home on Zillow by listing For Sale by Owner (FSBO).
List your homeWhat's special
Raised bungalowSpacious backyardPrivate retreatIn-law suite potential
Zillow last checked:
Listing updated:
Listed by:
Robert James, Salesperson,
Royal LePage NRC Realty Inc.
Source: ITSO,MLS®#: 40714037Originating MLS®#: Cornerstone Association of REALTORS®
Facts & features
Interior
Bedrooms & bathrooms
- Bedrooms: 4
- Bathrooms: 2
- Full bathrooms: 2
- Main level bathrooms: 1
- Main level bedrooms: 3
Other
- Level: Main
Bedroom
- Level: Main
Bedroom
- Level: Main
Bedroom
- Features: 4-Piece
- Level: Basement
Bathroom
- Features: 4-Piece
- Level: Main
Bathroom
- Features: 4-Piece
- Level: Basement
Dining room
- Level: Main
Eat in kitchen
- Level: Basement
Kitchen
- Level: Main
Living room
- Level: Main
Office
- Level: Basement
Recreation room
- Level: Basement
Heating
- Forced Air, Natural Gas
Cooling
- Central Air
Appliances
- Included: Water Heater, Dishwasher, Dryer
- Laundry: In Basement, In Hall
Features
- Central Vacuum, In-law Capability
- Basement: Separate Entrance,Full,Finished
- Has fireplace: No
Interior area
- Total structure area: 2,315
- Total interior livable area: 1,189 sqft
- Finished area above ground: 1,189
- Finished area below ground: 1,126
Property
Parking
- Total spaces: 7
- Parking features: Attached Garage, Asphalt, Private Drive Double Wide
- Attached garage spaces: 1
- Uncovered spaces: 6
Features
- Stories: 1
- Exterior features: Privacy
- Has view: Yes
- View description: Park/Greenbelt
- Frontage type: East
- Frontage length: 62.15
Lot
- Size: 7,593 Square Feet
- Dimensions: 62.15 x 122.18
- Features: Urban, Rectangular, Highway Access, Hospital, Park, Place of Worship, Playground Nearby, Schools, Shopping Nearby
Details
- Parcel number: 071110075
- Zoning: R 2.4
Construction
Type & style
- Home type: SingleFamily
- Architectural style: Bungalow Raised
- Property subtype: Single Family Residence, Residential
Materials
- Aluminum Siding, Brick
- Foundation: Block
- Roof: Asphalt Shing
Condition
- 51-99 Years
- New construction: No
- Year built: 1957
Utilities & green energy
- Sewer: Sewer (Municipal)
- Water: Municipal
Community & HOA
Community
- Security: Alarm System
Location
- Region: Burlington
Financial & listing details
- Price per square foot: C$693/sqft
- Annual tax amount: C$4,802
- Date on market: 4/24/2025
- Inclusions: Central Vac, Dishwasher, Dryer, Upstairs: Fridge, Stove, Dishwasher, Stackable Washer/Dryer basement: Fridge, Stove, Washer, Dryer all Inclusions Are In "as Is' Condition
Price history
| Date | Event | Price |
|---|---|---|
| 7/9/2025 | Sold | C$824,000C$693/sqft |
Source: ITSO #40714037 Report a problem | ||
Public tax history
Tax history is unavailable.
Neighborhood: Aldershot
Nearby homes
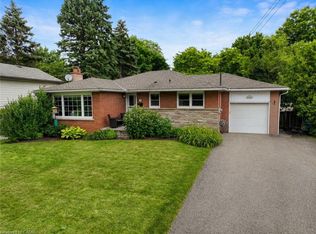
- C$999,0004 bd2 ba1.2k sqft1063 Maplehurst Ave, Burlington, ON L7T3G3Sold
- C$---- bd-- ba-- sqft1087 Maplehurst Ave, Burlington, ON L7T3G3Off Market
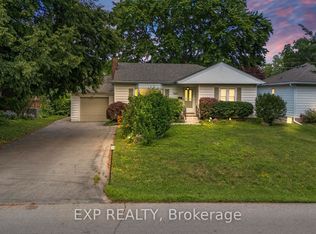
- C$959,9005 bd2 ba-- sqft1063 Joan Dr, Burlington, ON L7T3H3For Sale
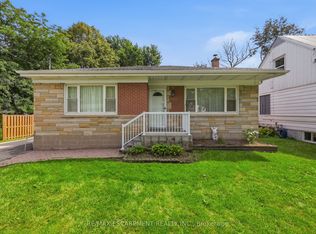
- C$825,0003 bd2 ba-- sqft522 Enfield Rd, Burlington, ON L7T2X8For Sale
- C$899,0004 bd2 ba1k sqft505 Enfield Rd, Burlington, ON L7T2X5Pending
- C$1,069,9004 bd2 ba1.1k sqft465 Springbank Cres, Burlington, ON L7T2W8For Sale
- C$485,0001 bd1 ba756 sqft457 Plains Rd E #218, Burlington, ON L7T0B8Sold
- C$599,0004 bd2 ba-- sqft539 Enfield Rd, Burlington, ON L7T2X5For Sale
Nearby schools
GreatSchools rating
No schools nearby
We couldn't find any schools near this home.
Schools provided by the listing agent
- Elementary: Maplehurst Elementary
Source: ITSO. This data may not be complete. We recommend contacting the local school district to confirm school assignments for this home.
- Ontario
- Halton Regional Municipality
- Burlington
- L7T 3G3
- Aldershot
- 1053 Maplehurst Ave
