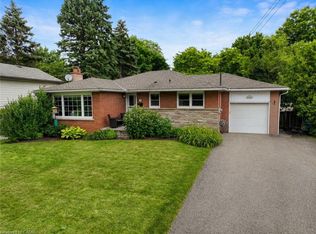
Discover 505 Enfield Road- a stunning 3+1 Bedroom bungalow in Burlington's sought-after Aldershot Central Community. The main floor is bright with lots of natural light, featuring vinyl plank flooring, pot lights, and an updated kitchen with quartz counters, stainless steel appliances, and a walk-out to the backyard. The flexible in-law setup offers excellent space for extended family or guests. Set on a gorgeous 61 x 200 ft Lot, the property is professionally landscaped, front and back, fully fenced and features a detached garage measuring 12.5 x 26.5 ft. Conveniently located close to the GO Train, highways, shopping, schools and beautiful LaSalle park. A wonderful opportunity to enjoy space, comfort and convenience.
For sale
C$899,000
505 Enfield Rd, Burlington, ON L7T 2X5
4beds
1,000sqft
Single Family Residence, Residential
Built in 1958
0.29 Acres Lot
$-- Zestimate®
C$899/sqft
C$-- HOA
What's special
Vinyl plank flooringPot lightsStainless steel appliancesWalk-out to the backyard
- 1 day
- 10
- 3
Zillow last checked:
Listing updated:
Listed by:
Nicole Werkman, Salesperson,
Real Broker Ontario Ltd.,
Scott Benson, Salesperson,
Real Broker Ontario Ltd.
Source: ITSO,MLS®#: 40864510Originating MLS®#: Cornerstone Association of REALTORS®
Facts & features
Interior
Bedrooms & bathrooms
- Bedrooms: 4
- Bathrooms: 2
- Full bathrooms: 2
- Main level bathrooms: 1
- Main level bedrooms: 3
Other
- Level: Main
- Area: 153.33
- Dimensions: 8ft. 7in. x 19ft. 0in.
Bedroom
- Level: Main
- Area: 100.8
- Dimensions: 10ft. 0in. x 10ft. 8in.
Bedroom
- Level: Basement
- Area: 143
- Dimensions: 11ft. 0in. x 13ft. 0in.
Bedroom
- Level: Main
Bathroom
- Features: 4-Piece
- Level: Main
- Area: 60.5
- Dimensions: 6ft. 5in. x 10ft. 0in.
Bathroom
- Features: 3-Piece
- Level: Basement
- Area: 64
- Dimensions: 8ft. 0in. x 8ft. 0in.
Family room
- Level: Basement
- Area: 198
- Dimensions: 11ft. 0in. x 18ft. 0in.
Kitchen
- Level: Main
- Area: 161.6
- Dimensions: 10ft. 5in. x 16ft. 8in.
Kitchen
- Level: Basement
- Area: 110.99
- Dimensions: 10ft. 9in. x 11ft. 0in.
Living room
- Level: Main
- Area: 217.56
- Dimensions: 18ft. 10in. x 12ft. 2in.
Heating
- Forced Air, Natural Gas
Cooling
- Central Air
Appliances
- Included: Dishwasher, Dryer, Gas Stove, Refrigerator, Washer
- Laundry: In Basement
Features
- Auto Garage Door Remote(s), In-law Capability
- Windows: Window Coverings
- Basement: Separate Entrance,Full,Finished
- Number of fireplaces: 1
- Fireplace features: Gas
Interior area
- Total structure area: 1,000
- Total interior livable area: 1,000 sqft
- Finished area above ground: 1,000
Property
Parking
- Total spaces: 7
- Parking features: Detached Garage, Garage Door Opener, Front Yard Parking
- Garage spaces: 1
- Uncovered spaces: 6
Features
- Stories: 1
- Patio & porch: Patio
- Exterior features: Landscaped
- Frontage type: North
- Frontage length: 62.01
Lot
- Size: 0.29 Acres
- Dimensions: 62.01 x 201
- Features: Urban, Major Highway, Park, Place of Worship, Schools, Shopping Nearby
- Topography: Flat
Details
- Parcel number: 071130087
- Zoning: R2.4
Construction
Type & style
- Home type: SingleFamily
- Architectural style: Bungalow
- Property subtype: Single Family Residence, Residential
Materials
- Brick
- Foundation: Concrete Block
- Roof: Asphalt Shing
Condition
- 51-99 Years
- New construction: No
- Year built: 1958
Utilities & green energy
- Sewer: Sewer (Municipal)
- Water: Municipal
Community & HOA
Location
- Region: Burlington
Financial & listing details
- Price per square foot: C$899/sqft
- Annual tax amount: C$5,147
- Date on market: 9/18/2026
- Inclusions: Dishwasher, Dryer, Garage Door Opener, Gas Stove, Refrigerator, Washer, Window Coverings, Elf's
- Exclusions: Wall Mount Cabinets & Tv In Lr, Shoe Cabinet, Pax Wardrobe In Bedrm, Decorative Mirrors, Tv & Wall Mount Cabinets In Bsmt Fam Rm, Chest Freezer And Fridge In Bsmt, Shed/Box Behind Garage, Blk Metal Racks In Garage
Price history
| Date | Event | Price |
|---|---|---|
| 9/18/2026 | Listed for sale | C$899,000C$899/sqft |
Source: ITSO #40864510 Report a problem | ||
Public tax history
Tax history is unavailable.
Climate risks
Neighborhood: Aldershot
Nearby schools
GreatSchools rating
No schools nearby
We couldn't find any schools near this home.


Similar homes
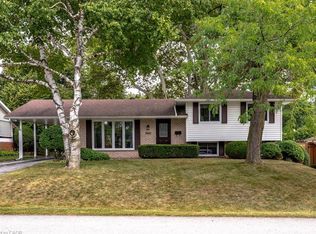
- C$899,9003 bd2 ba1k sqft1083 Manorwood Dr, Burlington, ON L7T 2L9For Sale
 MLS ID #40864580, Dave Cole, Salesperson, Royal LePage Burloak Real Estate Services. ITSO
 - C$929,9003 bd2 ba966 sqft1470 Mountain Grove Ave, Burlington, ON L7P 2H3For Sale
 MLS ID #40860646, Andree Craig, Broker, Royal LePage State Realty Inc.. ITSO
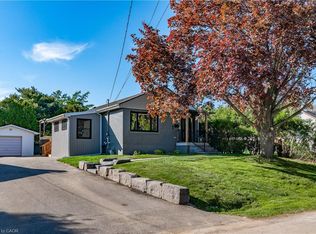
 - C$861,9994 bd2 ba860 sqft945 Glen View Ave, Burlington, ON L7T 3Y7For Sale
 MLS ID #40861904, Tara Todorovic, Salesperson, eXp Realty. ITSO
 - C$1,049,9004 bd2 ba1.2k sqft1041 Shepherds Dr, Burlington, ON L7T 3R4For Sale
 MLS ID #40863501, Travis Mckechnie, Salesperson, RE/MAX Escarpment Realty Inc.. ITSO
