Welcome home. A rare custom-built 2+1 bedroom bungalow with an attached double-car garage, ideally located in central Burlington. Meticulously maintained and thoughtfully updated, this home offers the convenience of single-level living without sacrificing space, quality or style. The bright open-concept main level features 9’ ceilings, hardwood flooring, large windows, custom millwork and pot lighting. The redesigned kitchen offers quartz counters, designer backsplash, extensive cabinetry, pantry storage, BlueStar gas range and a custom solid-maple waterfall island/prep area. Convenient main-floor laundry provides direct garage access. The main level includes a spacious primary bedroom with ensuite, plus a second bedroom overlooking the backyard. Downstairs, the professionally finished lower level significantly expands the living space with a family room featuring gas fireplace, third bedroom, 3-piece bath with heated floor and walk-in shower, plus flexible space for a home office, gym or potential fourth bedroom. Outside, enjoy a beautifully landscaped, low-maintenance private backyard surrounded by mature cedar hedging and featuring extensive hardscaping, perennial gardens, custom wrought-iron details, natural gas fireplace, pergola and hot tub—an exceptional space for entertaining or relaxing. All of this in a highly convenient location within walking distance of Burlington GO, with easy highway access and just minutes from downtown Burlington, the lake, waterfront trails, parks, shops and restaurants. A unique opportunity combining bungalow living, a double garage, finished lower level and exceptional outdoor space in the heart of Burlington.
For sale
C$1,149,900
1332 Leighland Rd, Burlington, ON L7R 3S7
3beds
1,130sqft
Single Family Residence, Residential
Built in 2002
5,536 Square Feet Lot
$-- Zestimate®
C$1,018/sqft
C$-- HOA
What's special
Attached double-car garageSingle-level livingBright open-concept main levelHardwood flooringLarge windowsCustom millworkPot lighting
- 1 day
- 16
- 0
Zillow last checked:
Listing updated:
Listed by:
Sarah Stephenson Logue, Broker of Record,
RE/MAX Escarpment Team Logue Realty Inc.
Source: ITSO,MLS®#: 40863607Originating MLS®#: Cornerstone Association of REALTORS®
Facts & features
Interior
Bedrooms & bathrooms
- Bedrooms: 3
- Bathrooms: 3
- Full bathrooms: 2
- 1/2 bathrooms: 1
- Main level bathrooms: 2
- Main level bedrooms: 2
Other
- Level: Main
Bedroom
- Level: Main
Bedroom
- Level: Basement
Bathroom
- Features: 2-Piece
- Level: Main
Bathroom
- Features: 3-Piece
- Level: Basement
Other
- Features: 4-Piece
- Level: Main
Den
- Level: Basement
Dining room
- Level: Main
Eat in kitchen
- Level: Main
Foyer
- Level: Main
Laundry
- Level: Main
Living room
- Level: Main
Recreation room
- Level: Basement
Storage
- Level: Basement
Storage
- Level: Basement
Heating
- Forced Air, Natural Gas
Cooling
- Central Air
Appliances
- Included: Water Heater Owned
Features
- Basement: Full,Partially Finished
- Has fireplace: No
Interior area
- Total structure area: 1,926
- Total interior livable area: 1,130 sqft
- Finished area above ground: 1,130
- Finished area below ground: 796
Video & virtual tour
Property
Parking
- Total spaces: 4
- Parking features: Attached Garage, Private Drive Double Wide
- Attached garage spaces: 2
- Uncovered spaces: 2
Features
- Stories: 1
- Frontage type: South
- Frontage length: 73.82
Lot
- Size: 5,536 Square Feet
- Dimensions: 73.82 x 75
- Features: Urban, Park, Public Transit, Schools
Details
- Parcel number: 070810330
- Zoning: R3.1
Construction
Type & style
- Home type: SingleFamily
- Architectural style: Bungalow
- Property subtype: Single Family Residence, Residential
Materials
- Vinyl Siding
- Foundation: Poured Concrete
- Roof: Asphalt Shing
Condition
- 16-30 Years
- New construction: No
- Year built: 2002
Utilities & green energy
- Sewer: Sewer (Municipal)
- Water: Municipal
Community & HOA
Location
- Region: Burlington
Financial & listing details
- Price per square foot: C$1,018/sqft
- Annual tax amount: C$4,843
- Date on market: 9/17/2026
- Inclusions: Other, Fridge, Stove, Dishwasher, Microwave, Washer, Dryer, All Electrical Light Fixtures, All Window Coverings, All Bathroom Mirrors, Storage Island In Bsmnt, Maple Storage Unit/Work Station In Utility Room, Red Steel Storage Unit In Garage, Outside Pergola, Outdoor Gas Fireplace (As Is), Beachcomber Hot Tub And All Accessories
Price history
| Date | Event | Price |
|---|---|---|
| 9/17/2026 | Listed for sale | C$1,149,900C$1,018/sqft |
Source: ITSO #40863607 Report a problem | ||
Public tax history
Tax history is unavailable.
Climate risks
Neighborhood: Maple Beachway
Nearby schools
GreatSchools rating
No schools nearby
We couldn't find any schools near this home.
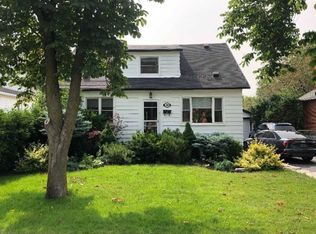
Similar homes
- C$1,049,9004 bd2 ba1.2k sqft1041 Shepherds Dr, Burlington, ON L7T 3R4For Sale
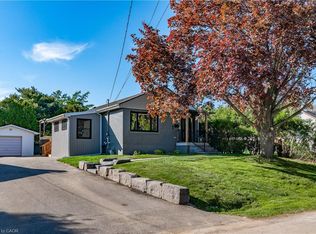 MLS ID #40863501, Travis Mckechnie, Salesperson, RE/MAX Escarpment Realty Inc.. ITSO
 - C$999,9993 bd2 ba1.5k sqft948 Long Dr, Burlington, ON L7T 3K1For Sale
 MLS ID #40859281, Michael Phinney, Salesperson, Royal LePage Real Estate Services Phinney Real Estate. ITSO
 - C$1,095,0004 bd2 ba1.1k sqft2428 Eileen Dr, Burlington, ON L7R 1M8For Sale
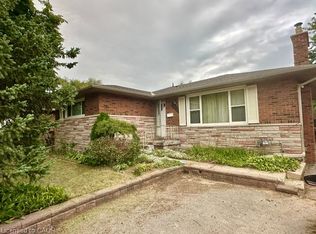 MLS ID #40864220, Monroe Orleans, Salesperson, Right at Home Realty. ITSO
 - C$1,299,0004 bd2 ba1k sqft2241 Joyce St, Burlington, ON L7R 2B6For Sale
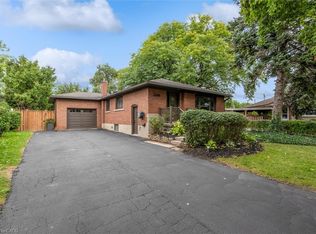 MLS ID #40861342, Patricia Anne Rende, Broker, Royal LePage Burloak Real Estate Services. ITSO
