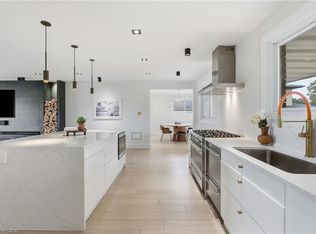
Exceptional craftsmanship, timeless finishes and thoughtful design define this beautifully renovated Ancaster home, where every detail has been carefully considered. At the heart of 34 Liam Drive is an impressive open-concept kitchen and living area, where everyday living and entertaining come together effortlessly. Custom cabinetry by Braams, a dedicated coffee bar, an oversized island with quartz countertops and a premium appliance collection featuring Wolf, Thermador and JennAir create a kitchen that's as functional as it is beautiful. Wide-plank white oak flooring adds warmth and character, while a custom cherry wood built-in and Lutron automated lighting bring another layer of sophistication and convenience to the living space. Upstairs, the spacious primary bedroom features a walk-in closet with custom organizers and ensuite privileges to a beautifully renovated bathroom, also accessible from the hallway. Two additional bedrooms complete the upper level, while a charming reading nook tucked beneath the angled ceiling offers a cozy little retreat, with convenient access to additional storage beyond. Outside, the professionally landscaped backyard offers a private retreat designed for both relaxation and entertaining. Spend summer afternoons beside the saltwater pool, unwind in the outdoor sauna or gather with family and friends for dinner under the open sky. Whether you're hosting a summer get-together or enjoying a quiet evening at home, this outdoor space offers something special in every season. Complete with a double-car garage and situated in an established Ancaster neighbourhood close to parks, schools, trails, shopping and highway access, 34 Liam Drive offers an exceptional combination of style, comfort and everyday convenience. Thoughtfully designed and beautifully finished, inside and out.
New construction
C$1,149,900
34 Liam Dr, Hamilton, ON L9G 4X9
3beds
1,668sqft
Single Family Residence, Residential
Built in 1997
4,682 Square Feet Lot
$-- Zestimate®
C$689/sqft
C$-- HOA
What's special
- 1 day
- 2
- 0
Zillow last checked:
Listing updated:
Listed by:
Ashlee Mclean, Salesperson,
Coldwell Banker Community Professionals
Source: ITSO,MLS®#: 40876092Originating MLS®#: Cornerstone Association of REALTORS®
Facts & features
Interior
Bedrooms & bathrooms
- Bedrooms: 3
- Bathrooms: 2
- Full bathrooms: 1
- 1/2 bathrooms: 1
- Main level bathrooms: 1
Other
- Level: Second
Bedroom
- Level: Second
Bedroom
- Features: 4-Piece, Ensuite Privilege
- Level: Second
Bathroom
- Features: 2-Piece
- Level: Main
Bathroom
- Features: 4-Piece
- Level: Second
Foyer
- Level: Main
Kitchen
- Level: Main
Laundry
- Level: Main
Living room
- Level: Main
Other
- Level: Second
Heating
- Forced Air, Natural Gas
Cooling
- Central Air
Appliances
- Included: Water Heater Owned, Dishwasher, Gas Stove, Range Hood, Refrigerator
- Laundry: Main Level
Features
- Central Vacuum, Auto Garage Door Remote(s), Sauna
- Windows: Window Coverings
- Basement: Full,Unfinished
- Has fireplace: No
Interior area
- Total structure area: 1,668
- Total interior livable area: 1,668 sqft
- Finished area above ground: 1,668
Video & virtual tour
Property
Parking
- Total spaces: 4
- Parking features: Attached Garage, Garage Door Opener, Private Drive Double Wide
- Attached garage spaces: 2
- Uncovered spaces: 2
Features
- Stories: 2
- Frontage type: South
- Frontage length: 40.81
Lot
- Size: 4,682 Square Feet
- Dimensions: 40.81 x 110.04
- Features: Urban, Rectangular, Near Golf Course, Highway Access, Landscaped, Library, Park, Public Transit, Quiet Area, Rec./Community Centre, School Bus Route, Schools, Shopping Nearby, Trails
Details
- Additional structures: Sauna, Shed(s)
- Parcel number: 174150428
- Zoning: R4
Construction
Type & style
- Home type: SingleFamily
- Architectural style: Traditional
- Property subtype: Single Family Residence, Residential
Materials
- Brick, Vinyl Siding
- Foundation: Poured Concrete
- Roof: Asphalt Shing
Condition
- 16-30 Years,New Construction
- New construction: Yes
- Year built: 1997
Utilities & green energy
- Sewer: Sewer (Municipal)
- Water: Municipal
Community & HOA
Community
- Security: Carbon Monoxide Detector(s), Smoke Detector(s)
Location
- Region: Hamilton
Financial & listing details
- Price per square foot: C$689/sqft
- Annual tax amount: C$6,341
- Date on market: 11/3/2026
- Inclusions: Central Vac, Dishwasher, Garage Door Opener, Gas Stove, Range Hood, Refrigerator, Window Coverings, Other, Appliances (Jennair Electric Wall Oven, 30" Jennair Combination Microwave/Convection Oven, Jennair Electric Warming Drawer, Marvel Beverage Centre In Kitchen Island). All Elfs, All Bathroom Mirrors, Pax Closet Organizers, Lutron Automated Lighting Throughout, Incl. Bridge For App-Based Control, Google Doorbell, Installed Speakers, Garage Tv & Mount, Sauna, All Pool Equip Unless Specified In Excl.
- Exclusions: Washer & Dryer, Miele Coffee Maker, Pool Cleaning Robot, All Tvs & Tv Mounts Except Garage Tv & Mount, Gym Equipment, Incl. Peloton, Patio Furniture, Audio Receivers & Speaker Amplifiers, Leased Reverse Osmosis System, Living Room Sub Woofer Speaker.
Price history
| Date | Event | Price |
|---|---|---|
| 11/3/2026 | Listed for sale | C$1,149,900-26.2%C$689/sqft |
Source: ITSO #40876092 Report a problem | ||
| 12/7/2023 | Listing removed | -- |
Source:  Cornerstone Association of REALTORS® - Hamilton-Burlington #H4173504 Report a problem | ||
| 9/15/2023 | Price change | C$1,559,000-7.5%C$935/sqft |
Source: Cornerstone Association of REALTORS® - Hamilton-Burlington #H4173504 Report a problem | ||
| 9/7/2023 | Listed for sale | C$1,685,000C$1,010/sqft |
Source: Cornerstone Association of REALTORS® - Hamilton-Burlington #H4173504 Report a problem | ||
Public tax history
Tax history is unavailable.
Climate risks
Neighborhood: Shaver
Nearby schools
GreatSchools rating
No schools nearby
We couldn't find any schools near this home.


Similar homes
- C$999,0003 bd3 ba1.5k sqft9 Donlea Dr, Hamilton, ON L8T 1K4For Sale
 MLS ID #40876085, Drew Woolcott, Broker, RE/MAX Escarpment Realty Inc.. ITSO
- C$1,199,9003 bd2 ba1.7k sqft826 Millgrove Side Rd, Hamilton, ON L0R 1V0For Sale
 MLS ID #40875257, Drew Woolcott, Broker, RE/MAX Escarpment Realty Inc.. ITSO
- C$999,9005 bd2 ba1.4k sqft13 Delsey St, Hamilton, ON L9H 1R9For Sale
 MLS ID #40875604, Rebecca Foster, Salesperson, RE/MAX Hallmark Realty Ltd. ITSO
- C$1,174,9003 bd3 ba1.9k sqft20 San Marino Cres, Hamilton, ON L9C 2B7For Sale
 MLS ID #40861531, Kathryn Hennessey, Salesperson, ROYAL LEPAGE REALTY PLUS. ITSO
