Welcome home to 64 Foxborough Drive. Discover an inviting blend of style, comfort and convenience in Ancaster. Step into a versatile open-concept main floor featuring a contemporary kitchen with granite countertops and high end appliances. This home features spacious living areas bathed in natural light with updated finishes. The primary bedroom offers plenty of space, ensuite privilege and his and her closets. You can feel the pride of ownership and care this home has enjoyed. The backyard is a small oasis for morning coffee or gardening. This property is ideal for growing families or professionals seeking both quiet and connectivity. Ideally located with access to 403, QEW, 407, HWY 6 and the Linc.
For sale
C$678,000
64 Foxborough Dr, Hamilton, ON L9G 4Y8
3beds
1,426sqft
Row/Townhouse, Residential
Built in 1999
2,178 Square Feet Lot
$-- Zestimate®
C$475/sqft
C$-- HOA
What's special
Versatile open-concept main floorHigh end appliancesUpdated finishesEnsuite privilegeHis and her closets
- 20 days |
- 20 |
- 2 |
Zillow last checked:
Listing updated:
Listed by:
Gordon Curtis, Salesperson,
RIGHT AT HOME REALTY BROKERAGE
Source: ITSO,MLS®#: 40846766Originating MLS®#: Cornerstone Association of REALTORS®
Facts & features
Interior
Bedrooms & bathrooms
- Bedrooms: 3
- Bathrooms: 2
- Full bathrooms: 1
- 1/2 bathrooms: 1
- Main level bathrooms: 1
Other
- Description: 4 Piece Ensuite, Large Window, His & Her Closet
- Level: Second
Bedroom
- Description: Large Window, Large Closet
- Level: Second
Bedroom
- Description: Large Window, Large Closet
- Level: Second
Bathroom
- Description: Powder Room, Tile Floor
- Features: 2-Piece
- Level: Main
Bathroom
- Description: Separate Shower, Soaker Tub, Heated Floors
- Features: 4-Piece
- Level: Second
Dining room
- Description: Combined with Living Room, Hardwood Floor, Sliding Glass Door, W/O to Patio
- Level: Main
Foyer
- Description: Access to Garage, Closet, Tile Floor
- Level: Main
Kitchen
- Description: Open Concept, Double Sink, Ceramic Baclslash
- Level: Main
Laundry
- Description: Unfinished, Laundry Sink, Concrete Floor
- Level: Basement
Other
- Description: Combined with Dining Room, Electric Fireplace, Hardwood Floors, Large Window
- Level: Main
Heating
- Forced Air, Natural Gas
Cooling
- Central Air
Appliances
- Included: Water Heater Owned, Dishwasher, Dryer, Gas Oven/Range, Hot Water Tank Owned, Microwave, Washer
Features
- Auto Garage Door Remote(s)
- Basement: Full,Unfinished
- Has fireplace: No
Interior area
- Total structure area: 1,426
- Total interior livable area: 1,426 sqft
- Finished area above ground: 1,426
Property
Parking
- Total spaces: 2
- Parking features: Attached Garage, Private Drive Single Wide
- Attached garage spaces: 1
- Uncovered spaces: 1
Features
- Stories: 2
- Frontage type: West
- Frontage length: 19.69
Lot
- Size: 2,178 Square Feet
- Dimensions: 19.69 x 100.07
- Features: Urban, Hospital, Library, Park, Place of Worship, Schools
Details
- Parcel number: 174150792
- Zoning: RM2-387
Construction
Type & style
- Home type: Townhouse
- Property subtype: Row/Townhouse, Residential
- Attached to another structure: Yes
Materials
- Aluminum Siding, Brick Veneer
- Roof: Asphalt Shing
Condition
- 16-30 Years
- New construction: No
- Year built: 1999
Utilities & green energy
- Sewer: Sewer (Municipal)
- Water: Municipal
Community & HOA
Location
- Region: Hamilton
Financial & listing details
- Price per square foot: C$475/sqft
- Annual tax amount: C$4,442
- Date on market: 7/10/2026
- Inclusions: Dishwasher, Dryer, Gas Oven/Range, Hot Water Tank Owned, Microwave, Washer
Gordon Curtis, Salesperson
Gordon Curtis, Salesperson
(416) 402-2141
By pressing Contact Agent, you agree that the real estate professional identified above may call/text you about your search, which may involve use of automated means and pre-recorded/artificial voices. You don't need to consent as a condition of buying any property, goods, or services. Message/data rates may apply. You also agree to our Terms of Use. Zillow does not endorse any real estate professionals. We may share information about your recent and future site activity with your agent to help them understand what you're looking for in a home.
Price history
| Date | Event | Price |
|---|---|---|
| 7/9/2026 | Listed for sale | C$678,000C$475/sqft |
Source:  TRREB #X13546084 Report a problem TRREB #X13546084 Report a problem | ||
Public tax history
Tax history is unavailable.
Climate risks
Neighborhood: Shaver
Nearby schools
GreatSchools rating
No schools nearby
We couldn't find any schools near this home.
Schools provided by the listing agent
- Elementary: St. Joachim & Frank Panabaker
- High: Ancaster High & Bishop Tonnas
Source: ITSO. This data may not be complete. We recommend contacting the local school district to confirm school assignments for this home.
- C$712,0003 bd2 ba1.2k sqft66 Foxborough Dr, Hamilton, ON L9G4Y8Sold

- C$--2 bd1 ba1.4k sqft85 Foxborough Dr, Hamilton, ON L9G4Y8Off Market
- C$---- bd-- ba-- sqft83 Foxborough Dr, Hamilton, ON L9G4Y8Off Market
- C$---- bd-- ba-- sqft17 Sunters Ct, Hamilton, ON L9G4Y8Off Market
- C$925,0003 bd-- ba2.2k sqft43 Liam Dr, Hamilton, ON L9G4Y1For Sale
- C$---- bd-- ba-- sqft80 Foxborough Dr, Hamilton, ON L9G4Y8Off Market
- C$879,9003 bd2 ba1.3k sqft79 Liam Dr, Hamilton, ON L9G4Y1For Sale
- C$---- bd-- ba-- sqft104 Foxborough Dr, Hamilton, ON L9G4Z1Off Market
Similar homes
- C$649,9993 bd3 ba1.3k sqft10 Davidson Blvd #24, Hamilton, ON L9H 7N9For Sale
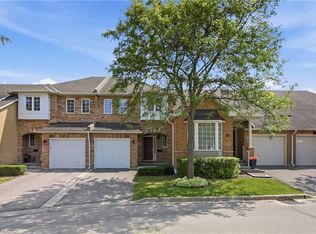 MLS ID #40850578, Naima Cothran, Broker, Royal LePage State Realty Inc.. ITSO
 - C$724,9003 bd3 ba1.9k sqft320 Hamilton Dr #10, Hamilton, ON L9G 4W6For Sale
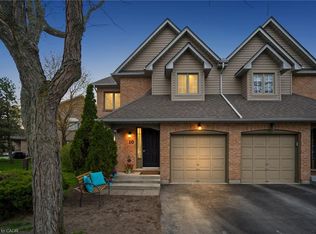 MLS ID #40826597, Jeff Ham, Salesperson, REVEL Realty Inc. ITSO
 - C$719,9002 bd2 ba1.1k sqft20 Kitty Murray Ln #11, Hamilton, ON L9K 1L7For Sale
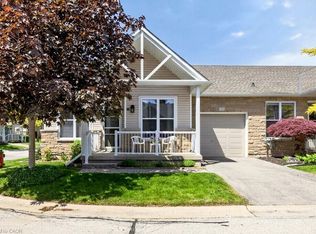 MLS ID #40834678, Natalie Butler, Salesperson, Royal LePage State Realty Inc.. ITSO
 - C$574,9003 bd3 ba1.2k sqft819 Upper Paradise Rd #9, Hamilton, ON L9C 5R1For Sale
 MLS ID #40849656, Krista Toussaint, Salesperson, RE/MAX Escarpment Realty Inc.. ITSO
 - C$634,5002 bd2 ba1.2k sqft7 Sirente Dr #7, Hamilton, ON L9A 0B4For SaleMLS ID #40850355, Nancy House, Broker, Royal LePage State Realty Inc.. ITSO
- C$829,9003 bd3 ba1.4k sqft61 Kendrick Ct, Hamilton, ON L9G 5A5For SaleMLS ID #40811224, Dan Gismondi, Broker, RE/MAX Escarpment Realty Inc.. ITSO
- C$644,9003 bd3 ba1.3k sqft120 Beddoe Dr #6, Hamilton, ON L8P 4Z4For SaleMLS ID #40842626, Adrian Mcstravick, Broker, Re/Max Twin City Realty Inc. ITSO
- C$649,9003 bd3 ba1.5k sqftThe Fairways At Chedoke, Hamilton, ON L8P 4Z2New ConstructionMLS ID #40839287, Sarit Zalter, Salesperson, RE/MAX Escarpment Realty Inc.. ITSO
- C$644,0002 bd3 ba1.6k sqft34 Greentrail Dr, Hamilton, ON L0R 1W0For SaleMLS ID #40824920, Elaine Woodley, Salesperson, Coldwell Banker-Burnhill Realty. ITSO
- C$774,9004 bd3 ba1.6k sqft640 Acadia Dr, Hamilton, ON L8W 3V1For SaleMLS ID #40851095, Leonardo Macaluso, Salesperson, Keller Williams Complete Realty. ITSO
- C$770,0002 bd2 ba1.2k sqft32 Cardinal Mindszenty Blvd, Hamilton, ON L9B 2M3For SaleMLS ID #40838802, Abigail Glugosh, Salesperson, Keller Williams Edge Realty. ITSO
- C$744,9004 bd2 ba1.3k sqft10 Richview Dr, Hamilton, ON L9B 2V5For SaleMLS ID #40844601, John R. Whitwell, Salesperson, Royal LePage State Realty Inc.. ITSO
- C$614,9993 bd3 ba1.3k sqft1771 Upper Wentworth St #21, Hamilton, ON L9B 2Y2For SaleMLS ID #40829663, Bachar Rofaeil, Salesperson, Royal LePage State Realty Inc.. ITSO
- C$819,9003 bd3 ba1.8k sqft40 Wesleyan Ct #6, Hamilton, ON L9G 5C7For SaleMLS ID #40828030, Debbie Mitchell, Salesperson, Royal LePage State Realty Inc.. ITSO
- C$569,9003 bd2 ba1.4k sqft1967 Main St W #13, Hamilton, ON L8S 4P4For SaleMLS ID #40834570, Steve Volf, Salesperson, Royal LePage State Realty Inc.. ITSO
- C$774,9003 bd3 ba1.5k sqft117 Frances Ave, Hamilton, ON L8E 6A3For SaleMLS ID #40850719, Lisa Milroy, Salesperson, RE/MAX Escarpment Realty Inc.. ITSO
- C$849,9993 bd3 ba1.6k sqft57 Banbury Dr, Hamilton, ON L9K 1H8For SaleMLS ID #40819652, Dan Gismondi, Broker, RE/MAX Escarpment Realty Inc.. ITSO
- C$599,9002 bd4 ba1.4k sqft1085 Harrogate Dr #35, Hamilton, ON L9K 1R2For SaleMLS ID #40831498, Michael Andrew, Salesperson, Royal LePage Burloak Real Estate Services. ITSO
- C$500,0003 bd3 ba1.8k sqft7 Southside Pl #16, Hamilton, ON L9C 7W6For SaleMLS ID #40849836, Cheryl Buis, Salesperson, Royal LePage Burloak Real Estate Services. ITSO
- C$749,9003 bd2 ba1.2k sqft23 Millpond Pl, Hamilton, ON L8W 2W6For SaleMLS ID #40844250, Rishi Sehgal, Broker, HOMELIFE MIRACLE REALTY LTD. ITSO
