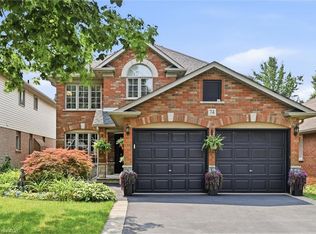
C$---- bd-- ba-- sqft143 Foxborough Dr, Hamilton, ON L9G4Z1Off MarketSaveNo image available for this property
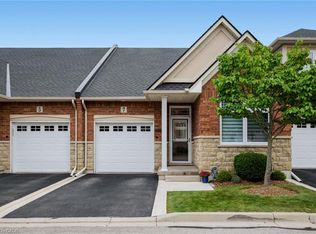
C$--2 bd1 ba1.4k sqft85 Foxborough Dr, Hamilton, ON L9G4Y8Off MarketSaveNo image available for this property
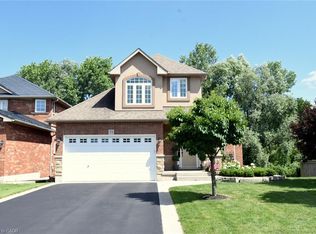
C$712,0003 bd2 ba1.2k sqft66 Foxborough Dr, Hamilton, ON L9G4Y8SoldSaveNo image available for this property
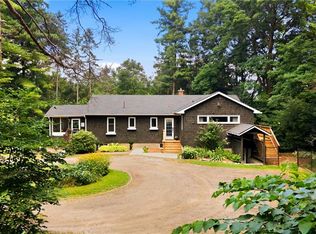
C$---- bd-- ba-- sqft64 Foxborough Dr, Hamilton, ON L9G4Y8Off MarketSaveNo image available for this property
C$775,0003 bd3 ba1.5k sqft2 Novoco Dr, Hamilton, ON L9C 7E7For SaleSaveMLS ID #40861117, Deborah Coles, Salesperson, Royal LePage State Realty Inc.. ITSO
C$788,0003 bd3 ba1.1k sqft7 Landscapes Trl, Hamilton, ON L9K 0A1For SaleSaveMLS ID #40861164, Leanne Johnny, Salesperson, RE/MAX Escarpment Realty Inc.. ITSO
C$1,199,9005 bd4 ba2k sqft71 Naomi Ct, Ancaster, ON L9G 5E4For SaleSaveMLS ID #40850790, Signy Evangeline Outlaw, Broker of Record, Thornberry, Outlaw & Associates Ltd.. ITSO
C$1,149,9005 bd2 ba1.6k sqft1282 Governors Rd, Hamilton, ON L9H 5E3For SaleSaveMLS ID #40857384, Scarlett Strati, Salesperson, RE/MAX Real Estate Centre Inc.. ITSO
C$1,695,0004 bd4 ba1.9k sqft2172 Centre Rd, Hamilton, ON L0P 1B0For SaleSaveNo image available for this propertyMLS ID #40860208, Faisal Susiwala, Broker of Record, RE/MAX TWIN CITY FAISAL SUSIWALA REALTY. ITSO
C$1,099,7775 bd4 ba2.7k sqft183 Daniels St, Hamilton, ON L9G 4Y6For SaleSaveNo image available for this propertyMLS ID #40851829, David Capretta, Salesperson, RE/MAX Escarpment Realty Inc.. ITSO
C$1,049,9004 bd3 ba2.1k sqft546 Jerseyville Rd W, Hamilton, ON L9G 3L5For SaleSaveNo image available for this propertyMLS ID #40858128, Miguel Lima, Broker, Century 21 Heritage Group Ltd.. ITSO
C$1,050,0003 bd2 ba1.1k sqft843 Governors Rd, Hamilton, ON L9H 5E3For SaleSaveNo image available for this propertyMLS ID #40858195, Julie Anderson, Broker, Com/Choice Realty. ITSO
C$1,499,9004 bd4 ba2.9k sqft81 Reding Rd, Hamilton, ON L9G 1M9For SaleSaveNo image available for this propertyMLS ID #40833951, Jennifer Daniel, Salesperson, Royal LePage State Realty. ITSO
C$819,9003 bd4 ba1.8k sqft39 Panabaker Dr #7, Ancaster, ON L9G 0A2For SaleSaveNo image available for this propertyMLS ID #40848552, Georgina Stogios, Salesperson, RE/MAX Escarpment Realty Inc.. ITSO
C$899,0005 bd2 ba1.2k sqft119 Seneca Dr, Hamilton, ON L9G 3B7For SaleSaveNo image available for this propertyMLS ID #40855867, Stephen Kronas, Salesperson, Kronas Real Estate. ITSO
C$649,9003 bd2 ba1.1k sqft19 Nova Dr, Hamilton, ON L8T 2P4For SaleSaveNo image available for this propertyMLS ID #40856114, Norm Merz, Salesperson, RE/MAX Real Estate Centre Inc.. ITSO
C$1,225,0004 bd3 ba2.6k sqft26 Banbury Dr, Hamilton, ON L9K 1H8For SaleSaveNo image available for this propertyMLS ID #40832897, Darlyne Mills, Salesperson, Kronas Real Estate. ITSO
C$997,9504 bd2 ba1.5k sqft3226 Indian Trl, Hamilton, ON N3T 5M1For SaleSaveNo image available for this propertyMLS ID #40857211, Melissa Nimijohn, Salesperson, Com/Choice Realty. ITSO
C$1,199,9004 bd4 ba3.2k sqft131 Huntingwood Ave, Hamilton, ON L9H 6X5For SaleSaveNo image available for this propertyMLS ID #40853793, Maggie Steele, Broker, Corcoran Horizon Realty. ITSO
C$1,050,0004 bd3 ba1.7k sqft30 Jerome Park Dr, Hamilton, ON L9H 6H2For SaleSaveNo image available for this propertyMLS ID #40831822, Kim Bertling, Salesperson, Royal LePage State Realty Inc.. ITSO
C$998,0005 bd3 ba2.2k sqft26 Grassyplain Dr, Hamilton, ON L0R 1W0For SaleSaveNo image available for this propertyMLS ID #40835458, Daniel Tsegaye, Salesperson, Homelife Professionals Realty Inc.. ITSO
C$799,9003 bd3 ba1.8k sqft40 Wesleyan Ct #6, Hamilton, ON L9G 5C7For SaleSaveNo image available for this propertyMLS ID #40828030, Debbie Mitchell, Salesperson, Royal LePage State Realty Inc.. ITSO
C$1,599,9995 bd4 ba3.7k sqft73 Lake Avenue Dr, Hamilton, ON L8G 1X7For SaleSaveNo image available for this propertyMLS ID #40858838, Heidi Kirk, Broker of Record, M. Marel Real Estate Inc.. ITSO
C$1,199,0004 bd3 ba1.6k sqft1129 Scenic Dr, Hamilton, ON L9C 1H8For SaleSaveNo image available for this propertyMLS ID #40849965, Moe Hamzehian, Broker of Record, RE/MAX Escarpment LEADEX Realty. ITSO