Prime south Ancaster living. This beautifully appointed 4-bedroom, 4-bathroom home blends comfort and function with a spacious layout and stylish finishes. The main level is designed for both everyday living and entertaining, featuring a generous size living room anchored by an electric fireplace feature wall, an eat-in kitchen with walkout access to the backyard, a formal dining room for special gatherings, a chic powder room, and a convenient laundry room with inside entry from the double-car garage. An impressive staircase welcomes you in the foyer and flows up to a thoughtfully designed second floor. The primary bedroom offers a private escape, complete with a 4-piece ensuite, two closets, and personal grooming nook. Three additional bedrooms and 4-piece bath provide plenty of space for family and guests. The basement extends the home's appeal with a well-proportioned recreation room offering a games area with pool table, a bonus room ideal as a home office or fitness space and the 3-piece bathroom adds even more versatility. Step outside to a backyard with a cozy deck and gazebo that set the scene for morning coffee or relaxed evenings, barbecue area with gas hookup and patio for easy outdoor entertaining. Set close to shopping, schools, restaurants, highway 403 access and James Smith Park. This home offers the perfect balance of convenience and lifestyle. Welcome home.
For sale
C$999,900
74 Liam Dr, Hamilton, ON L9G 4Y1
4beds
2,226sqft
Single Family Residence, Residential
Built in 1997
4,356 Square Feet Lot
$-- Zestimate®
C$449/sqft
C$-- HOA
What's special
Spacious layoutStylish finishesElectric fireplace feature wallChic powder roomThree additional bedrooms
- 36 days
- 23
- 1
Zillow last checked:
Listing updated:
Listed by:
David Sharples, Salesperson,
Royal LePage State Realty Inc.,
David Dunnet, Broker,
Royal LePage State Realty Inc.
Source: ITSO,MLS®#: 40851729Originating MLS®#: Cornerstone Association of REALTORS®
Facts & features
Interior
Bedrooms & bathrooms
- Bedrooms: 4
- Bathrooms: 4
- Full bathrooms: 3
- 1/2 bathrooms: 1
- Main level bathrooms: 1
Other
- Level: Second
Bedroom
- Level: Second
Bedroom
- Level: Second
Bedroom
- Level: Second
Bathroom
- Features: 2-Piece
- Level: Main
Bathroom
- Features: 4-Piece, Ensuite
- Level: Second
Bathroom
- Features: 4-Piece
- Level: Second
Bathroom
- Features: 3-Piece
- Level: Basement
Breakfast room
- Level: Main
Dining room
- Level: Main
Kitchen
- Level: Main
Laundry
- Level: Main
Living room
- Features: Fireplace
- Level: Main
Other
- Level: Basement
Recreation room
- Level: Basement
Heating
- Forced Air, Natural Gas
Cooling
- Central Air
Appliances
- Included: Garborator, Dishwasher, Dryer, Range Hood, Refrigerator, Stove, Washer
- Laundry: Laundry Room, Main Level
Features
- Central Vacuum, Auto Garage Door Remote(s), Ceiling Fan(s)
- Windows: Window Coverings
- Basement: Full,Finished,Sump Pump
- Has fireplace: Yes
- Fireplace features: Electric
Interior area
- Total structure area: 3,130
- Total interior livable area: 2,226 sqft
- Finished area above ground: 2,226
- Finished area below ground: 904
Video & virtual tour
Property
Parking
- Total spaces: 4
- Parking features: Attached Garage, Garage Door Opener, Inside Entrance, Private Drive Double Wide
- Attached garage spaces: 2
- Uncovered spaces: 2
Features
- Stories: 2
- Patio & porch: Deck, Patio
- Frontage type: South
- Frontage length: 39.37
Lot
- Size: 4,356 Square Feet
- Dimensions: 39.37 x 114.83
- Features: Urban, Near Golf Course, Highway Access, Major Highway, Park, Playground Nearby, Schools, Shopping Nearby
Details
- Additional structures: Gazebo, Shed(s)
- Parcel number: 174150470
- Zoning: R4
Construction
Type & style
- Home type: SingleFamily
- Architectural style: Traditional
- Property subtype: Single Family Residence, Residential
Materials
- Brick Veneer, Stone, Vinyl Siding, Other
- Foundation: Poured Concrete
- Roof: Asphalt Shing
Condition
- 16-30 Years
- New construction: No
- Year built: 1997
Utilities & green energy
- Sewer: Sewer (Municipal)
- Water: Municipal
Community & HOA
Location
- Region: Hamilton
Financial & listing details
- Price per square foot: C$449/sqft
- Annual tax amount: C$6,421
- Date on market: 7/31/2026
- Inclusions: Central Vac, Dishwasher, Dryer, Garage Door Opener, Range Hood, Refrigerator, Stove, Washer, Window Coverings, 3 Tv's, 2 Wall Mounts, Basement Tv Cabinet, Pool Table And Accessories, Dart Board, Barbecue, Gazebo.
Price history
| Date | Event | Price |
|---|---|---|
| 9/3/2026 | Price change | C$999,900-2.9%C$449/sqft |
Source: ITSO #40851729 Report a problem | ||
| 8/20/2026 | Price change | C$1,029,900-1.9%C$463/sqft |
Source: ITSO #40851729 Report a problem | ||
| 8/13/2026 | Price change | C$1,049,900-3.7%C$472/sqft |
Source: ITSO #40851729 Report a problem | ||
| 7/31/2026 | Listed for sale | C$1,089,900C$490/sqft |
Source: ITSO #40851729 Report a problem | ||
Public tax history
Tax history is unavailable.
Climate risks
Neighborhood: Shaver
Nearby schools
GreatSchools rating
No schools nearby
We couldn't find any schools near this home.
Similar homes
- C$850,0003 bd3 ba2.2k sqft43 Liam Dr, Hamilton, ON L9G 4Y1For Sale
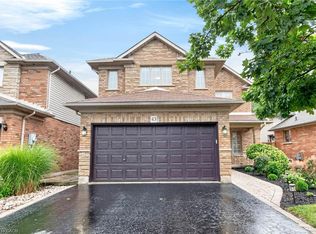 MLS ID #40856920, Nick Cuong Chuong, Broker, LPT Realty. ITSO
 - C$1,039,0004 bd3 ba2k sqft173 Raymond Rd, Hamilton, ON L9K 0G9For Sale
 MLS ID #40859667, Malak Zaki, Salesperson, Keller Williams Edge Realty. ITSO
 - C$1,049,9004 bd3 ba2.1k sqft546 Jerseyville Rd W, Hamilton, ON L9G 3L5For Sale
 MLS ID #40858128, Miguel Lima, Broker, Century 21 Heritage Group Ltd.. ITSO
 - C$999,0004 bd4 ba1.9k sqft734 Brigadoon Dr, Hamilton, ON L9C 7S2For Sale
 MLS ID #40851575, Judy Sweeting, Salesperson, RE/MAX Garden City Realty Inc.. ITSO
