***Public Open House Saturday September 5th and Sunday September 6th From 2:00 to 4:00 PM.*** OFFERS ANYTIME! Welcome to your dream home nestled on a quiet, family-friendly street in one of Ancaster's most prestigious neighborhoods. Set on a premium 46x111 ft lot, this stunning detached residence boasts over 2,200 sq. ft. of above-ground living space. The home has been thoughtfully updated for effortless modern living. At the heart of the home, bright living and family rooms flow seamlessly into a dining area that steps right out to your private backyard oasis-complete with a sparkling inground saltwater pool that promises endless summer fun and unforgettable outdoor entertaining. Modern enhancements abound, including a brand-new roof (2023), stylish upper-level washroom update (2022), freshly painted upstairs with plush new carpet (2026), upgraded main-floor lighting (2026),Saltwater regulator for the pool (2026) and a fully finished basement (2026) featuring a brand-new 3-piece bathroom. Offering 3 spacious bedrooms, 3 bathrooms, smooth laminate flooring, inside garage access, and a double driveway, this move-in-ready gem places you just minutes from top-rated schools, scenic parks, nature trails, local shopping, and quick highway access.
For sale
C$850,000
43 Liam Dr, Hamilton, ON L9G 4Y1
3beds
2,205sqft
Single Family Residence, Residential
Built in ----
4,356 Square Feet Lot
$-- Zestimate®
C$385/sqft
C$-- HOA
What's special
Private backyard oasisSparkling inground saltwater poolFully finished basementSmooth laminate flooringInside garage accessDouble driveway
- 17 days
- 29
- 2
Zillow last checked:
Listing updated:
Listed by:
Nick Cuong Chuong, Broker,
LPT Realty
Source: ITSO,MLS®#: 40856920Originating MLS®#: Cornerstone Association of REALTORS®
Facts & features
Interior
Bedrooms & bathrooms
- Bedrooms: 3
- Bathrooms: 3
- Full bathrooms: 2
- 1/2 bathrooms: 1
- Main level bathrooms: 2
Other
- Features: 3-Piece, Walk-in Closet
- Level: Second
Bedroom
- Features: Carpet
- Level: Second
Bedroom
- Level: Second
Bathroom
- Features: 3-Piece
- Level: Basement
Bathroom
- Features: 2-Piece
- Level: Main
Bathroom
- Features: 4-Piece
- Level: Main
Dining room
- Level: Main
Family room
- Description: Walk out to backyard and inground pool
- Features: Fireplace, Vinyl Flooring
- Level: Main
Kitchen
- Level: Main
Laundry
- Level: Main
Living room
- Features: 2-Piece
- Level: Main
Recreation room
- Features: 3-Piece
- Level: Basement
Heating
- Forced Air
Cooling
- Central Air
Appliances
- Included: Water Heater, Dryer, Gas Stove, Microwave, Range Hood, Refrigerator, Stove, Washer
Features
- Built-In Appliances, In-Law Floorplan
- Windows: Window Coverings
- Basement: Full,Finished,Sump Pump
- Has fireplace: No
Interior area
- Total structure area: 3,423
- Total interior livable area: 2,205 sqft
- Finished area above ground: 2,205
- Finished area below ground: 1,218
Property
Parking
- Total spaces: 6
- Parking features: Attached Garage, Private Drive Double Wide
- Attached garage spaces: 2
- Uncovered spaces: 4
Features
- Stories: 2
- Frontage type: North
- Frontage length: 46.00
Lot
- Size: 4,356 Square Feet
- Dimensions: 46 x 111.3
- Features: Urban, Highway Access, Park, Playground Nearby, Public Transit, Schools, Trails
Details
- Parcel number: 174150488
- Zoning: R4
- Other equipment: Pool Equipment
Construction
Type & style
- Home type: SingleFamily
- Architectural style: Contemporary
- Property subtype: Single Family Residence, Residential
Materials
- Brick
- Foundation: Concrete Perimeter
- Roof: Fiberglass
Condition
- 16-30 Years
- New construction: No
Utilities & green energy
- Sewer: Sewer (Municipal)
- Water: Municipal
Community & HOA
Community
- Security: Smoke Detector
Location
- Region: Hamilton
Financial & listing details
- Price per square foot: C$385/sqft
- Annual tax amount: C$6,444
- Date on market: 8/19/2026
- Inclusions: Dryer, Gas Stove, Microwave, Pool Equipment, Range Hood, Refrigerator, Smoke Detector, Stove, Washer, Window Coverings
Price history
| Date | Event | Price |
|---|---|---|
| 8/19/2026 | Listed for sale | C$850,000C$385/sqft |
Source:  TRREB #X13691332 Report a problem TRREB #X13691332 Report a problem | ||
Public tax history
Tax history is unavailable.
Climate risks
Neighborhood: Shaver
Nearby schools
GreatSchools rating
No schools nearby
We couldn't find any schools near this home.


Similar homes
- C$999,9004 bd4 ba2.2k sqft74 Liam Dr, Hamilton, ON L9G 4Y1For Sale
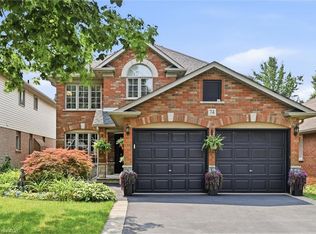 MLS ID #40851729, David Sharples, Salesperson, Royal LePage State Realty Inc.. ITSO
 - C$849,8884 bd3 ba2.1k sqft565 Stone Church Rd W, Hamilton, ON L9B 1A5For Sale
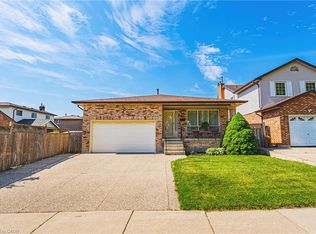 MLS ID #40838373, Stacey Adamson, Broker, Royal LePage Macro Realty. ITSO
 - C$869,9003 bd3 ba1.8k sqft44 Matteo Trl, Hamilton, ON L9B 0E6For Sale
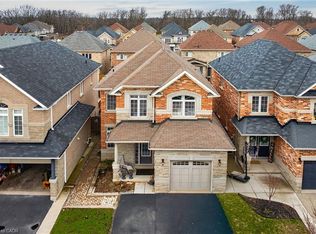 MLS ID #40840831, Bojan Katanic, Broker, RE/MAX Escarpment Realty Inc.. ITSO
 - C$1,039,0004 bd3 ba2k sqft173 Raymond Rd, Hamilton, ON L9K 0G9For Sale
 MLS ID #40859667, Malak Zaki, Salesperson, Keller Williams Edge Realty. ITSO
