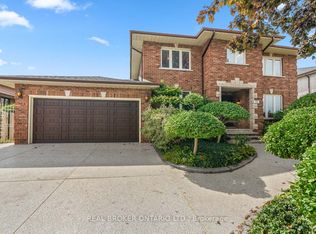
Welcome to 87 Monte Drive, a well-maintained and updated 3+1 bedroom, 3 bathroom home set on a large, beautifully landscaped corner lot in a quiet, family-friendly Hamilton neighbourhood. Great curb appeal welcomes you with a concrete driveway, double-car garage and covered front porch—a perfect spot to enjoy your morning coffee. Inside, the bright and open main floor is filled with natural light and features hardwood flooring throughout the principal living areas. The open-concept living and dining spaces flow into the updated eat-in kitchen, complete with granite countertops, a large centre island with seating, stainless steel appliances and plenty of cabinetry. Just off the main living area, the separate family room with a wood-burning fireplace provides a warm and comfortable gathering space. A convenient 2-piece powder room completes the main level. Upstairs you'll find three generously sized bedrooms and a 4-piece bathroom. The fully finished lower level adds tremendous versatility with its own separate entrance, spacious recreation room, second kitchen, additional bedroom and 3-piece bathroom...an ideal setup for an in-law suite, extended family or older children looking for their own space. Outside, the landscaped corner lot offers plenty of room to enjoy, including a large concrete patio that's ideal for outdoor entertaining, summer BBQs and family gatherings. Major updates have already been taken care of, including the roof, windows and air conditioning, all updated in 2024, giving the next owners added peace of mind. Offering a double-car garage, finished basement with in-law potential, generous outdoor space and a location that's close to everyday conveniences while still tucked away in a quiet neighbourhood, 87 Monte Drive is ready to move in and enjoy.
For sale
C$939,000
87 Monte Dr, Hamilton, ON L8G 4M4
4beds
1,764sqft
Single Family Residence, Residential
Built in 1983
9,255 Square Feet Lot
$-- Zestimate®
C$532/sqft
C$-- HOA
What's special
Great curb appealDouble-car garageCovered front porchNatural lightUpdated eat-in kitchenGranite countertopsStainless steel appliances
- 27 days
- 94
- 2
Zillow last checked:
Listing updated:
Listed by:
Agostino Calandrino, Salesperson,
Real Broker Ontario Ltd.,
Sunita Saniary, Salesperson,
Real Broker Ontario Ltd.
Source: ITSO,MLS®#: 40859732Originating MLS®#: Cornerstone Association of REALTORS®
Facts & features
Interior
Bedrooms & bathrooms
- Bedrooms: 4
- Bathrooms: 3
- Full bathrooms: 2
- 1/2 bathrooms: 1
- Main level bathrooms: 1
Kitchen
- Level: Main
Heating
- Forced Air, Natural Gas
Cooling
- Central Air, Energy Efficient
Appliances
- Included: Dishwasher, Dryer, Microwave, Refrigerator, Stove, Washer
- Laundry: In-Suite
Features
- None
- Windows: Window Coverings
- Basement: Separate Entrance,Walk-Up Access,Full,Finished
- Has fireplace: Yes
- Fireplace features: Wood Burning
Interior area
- Total structure area: 2,669
- Total interior livable area: 1,764 sqft
- Finished area above ground: 1,764
- Finished area below ground: 905
Property
Parking
- Total spaces: 6
- Parking features: Attached Garage, Concrete, Private Drive Double Wide
- Attached garage spaces: 2
- Uncovered spaces: 4
Features
- Stories: 2
- Frontage type: North
- Frontage length: 67.90
Lot
- Size: 9,255 Square Feet
- Dimensions: 67.9 x 136.31
- Features: Urban, Rectangular, Near Golf Course, Hospital, Library, Park, Place of Worship, Public Transit, Quiet Area, Rec./Community Centre
Details
- Parcel number: 170980064
- Zoning: C
Construction
Type & style
- Home type: SingleFamily
- Architectural style: Traditional
- Property subtype: Single Family Residence, Residential
Materials
- Brick
- Foundation: Concrete Block
- Roof: Asphalt Shing
Condition
- 31-50 Years
- New construction: No
- Year built: 1983
Utilities & green energy
- Sewer: Sewer (Municipal)
- Water: Municipal
Community & HOA
Location
- Region: Hamilton
Financial & listing details
- Price per square foot: C$532/sqft
- Annual tax amount: C$6,700
- Date on market: 9/1/2026
- Inclusions: Dishwasher, Dryer, Microwave, Refrigerator, Stove, Washer, Window Coverings, Light Fixtures
Price history
| Date | Event | Price |
|---|---|---|
| 9/1/2026 | Price change | C$939,000-14.6%C$532/sqft |
Source:  TRREB #X13731708 Report a problem TRREB #X13731708 Report a problem | ||
| 9/10/2024 | Price change | C$1,099,900-4.3%C$624/sqft |
Source:  Cornerstone Association of REALTORS® - Hamilton-Burlington #H4194671 Report a problem Cornerstone Association of REALTORS® - Hamilton-Burlington #H4194671 Report a problem | ||
| 5/23/2024 | Listed for sale | C$1,149,900C$652/sqft |
Source: Cornerstone Association of REALTORS® - Hamilton-Burlington #H4194671 Report a problem | ||
Public tax history
Tax history is unavailable.
Climate risks
Neighborhood: Gershome
Nearby schools
GreatSchools rating
No schools nearby
We couldn't find any schools near this home.
Similar homes
- C$999,9005 bd4 ba2.5k sqft33 Centennial Pkwy S, Stoney Creek, ON L8G 2C1For Sale
 MLS ID #40864106, Michael St. Jean, Salesperson, Michael St. Jean Realty Inc.. ITSO
 - C$799,9006 bd3 ba1.5k sqft35 Centennial Pkwy S, Hamilton, ON L8G 2C1For Sale
 MLS ID #40855484, Michael St. Jean, Salesperson, Michael St. Jean Realty Inc.. ITSO
 - C$949,9994 bd4 ba2.2k sqft102 Trenholme Cres, Hamilton, ON L8W 2L6For Sale
 MLS ID #40865015, Samantha Acton, Salesperson, RE/MAX Escarpment Realty Inc.. ITSO
 - C$989,9004 bd3 ba1.9k sqft10 Acacia St, Hamilton, ON L8J 1V6For Sale
 MLS ID #40859560, Drew Woolcott, Broker, RE/MAX Escarpment Realty Inc.. ITSO
