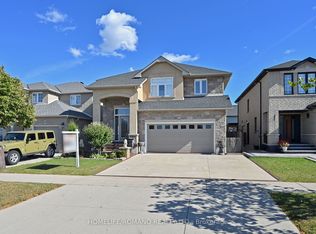
Welcome to this spectacular detached home in the family-friendly, sought-after neighbourhood of Greenford, Hamilton. With 2,484 sq. ft. of finished living space and an additional 1,079 sq. ft. in the expansive, unfinished basement, this property offers ample room for the entire family. The main level greets you with a grand foyer, drenched in natural light, leading to open-concept living areas with 9' ceilings, hardwood and ceramic floors, upgraded light fixtures, and California shutters. The kitchen is a chef’s dream, featuring built-in stainless steel appliances, extended cabinetry, and an island with seating. Upstairs, you’ll find a bright, spacious landing, four generously sized bedrooms, two full bathrooms, and an upper-level laundry room. The massive primary bedroom includes a large walk-in closet and its own ensuite, complete with a spacious bathtub and separate glass shower enclosure. The full, unfinished basement offers a world of possibilities, ready to be customized to your needs. Other notable features include garage access to the house, a basement cold room, a large composite deck with a gazebo and hot tub, a Nest doorbell, driveway and backyard security cameras, upgraded outdoor lighting, and interlocking stone on the extended-width driveway and front porch.
Sold for $1,150,000
Street View
C$1,150,000
309 Vienna St, Hamilton, ON L8G 0B3
4beds
2,484sqft
Single Family Residence, Residential
Built in 2017
4,326 Square Feet Lot
$-- Zestimate®
C$463/sqft
C$3,614 Estimated rent
Home value
Not available
Estimated sales range
Not available
Not available
Owner options
List your home for rent
C$3,614/mo
Rent Zestimate®
Find your next renter with Zillow Rental Manager. Plus, with online applications, you can quickly screen prospective tenants – for free.
C$3,614/mo
Rent Zestimate®
Refinance and save
C$4,862/mo
Est. payment
Refinancing to a lower rate could help reduce your monthly payments and save thousands over the life of the loan.
C$4,862/mo
Est. payment
Explore your selling options
Work with a Zillow partner agent
Leverage their expertise and Zillow's premium Showcase listings to get your home seen by more buyers.
Get startedList with your own agent
Get your home in front of millions of buyers by listing it on Zillow.
Learn how to do itSell it yourself
Take full control of how buyers see your home on Zillow by listing For Sale by Owner (FSBO).
List your homeWhat's special
Zillow last checked:
Listing updated:
Listed by:
Sandor Roca, Salesperson,
Sutton Group Quantum Realty Inc., Brokerage
Source: ITSO,MLS®#: 40682198Originating MLS®#: Oakville, Milton and District Real Estate Board
Facts & features
Interior
Bedrooms & bathrooms
- Bedrooms: 4
- Bathrooms: 3
- Full bathrooms: 2
- 1/2 bathrooms: 1
- Main level bathrooms: 1
Kitchen
- Level: Main
Heating
- Forced Air, Natural Gas
Cooling
- Central Air
Appliances
- Included: Oven, Built-in Microwave, Dishwasher, Dryer, Range Hood, Refrigerator, Stove, Washer
- Laundry: Upper Level
Features
- Auto Garage Door Remote(s), Built-In Appliances
- Windows: Window Coverings
- Basement: Full,Unfinished
- Number of fireplaces: 1
Interior area
- Total structure area: 2,484
- Total interior livable area: 2,484 sqft
- Finished area above ground: 2,484
Property
Parking
- Total spaces: 4
- Parking features: Attached Garage, Garage Door Opener, Private Drive Double Wide
- Attached garage spaces: 2
- Uncovered spaces: 2
Features
- Patio & porch: Deck
- Has spa: Yes
- Spa features: Hot Tub, Heated
- Frontage type: North
- Frontage length: 39.40
Lot
- Size: 4,326 Square Feet
- Dimensions: 109.8 x 39.4
- Features: Urban, Rectangular, Highway Access, Hospital, Open Spaces, Park, Public Transit, Schools
Details
- Additional structures: Gazebo
- Parcel number: 170980339
- Zoning: C
Construction
Type & style
- Home type: SingleFamily
- Architectural style: Two Story
- Property subtype: Single Family Residence, Residential
Materials
- Brick, Stucco, Vinyl Siding
- Foundation: Poured Concrete
- Roof: Asphalt Shing
Condition
- 6-15 Years
- New construction: No
- Year built: 2017
Utilities & green energy
- Sewer: Sewer (Municipal)
- Water: Municipal
Community & HOA
Community
- Security: Smoke Detector
Location
- Region: Hamilton
Financial & listing details
- Price per square foot: C$463/sqft
- Annual tax amount: C$7,788
- Date on market: 7/8/2025
- Inclusions: Built-in Microwave, Dishwasher, Dryer, Garage Door Opener, Hot Tub, Range Hood, Refrigerator, Smoke Detector, Stove, Washer, Window Coverings
Price history
| Date | Event | Price |
|---|---|---|
| 2/7/2025 | Sold | C$1,150,000C$463/sqft |
Source: ITSO #40682198 Report a problem | ||
Public tax history
Tax history is unavailable.
Neighborhood: Gershome
Nearby homes
- C$1,249,9005 bd4 ba-- sqft96 Nashville Cir, Hamilton, ON L8G0B4For Sale

- C$899,9005 bd3 ba-- sqft18 Pavarotti Ct, Hamilton, ON L8G4P8For Sale

- C$---- bd-- ba-- sqft3 Pavarotti Ct, Hamilton, ON L8G4P8Off Market
- C$869,0004 bd3 ba-- sqft1052 Greenhill Ave, Hamilton, ON L8G5G9For Sale
- C$1,189,0005 bd4 ba-- sqft86 Monte Dr, Hamilton, ON L8G4M5For Sale
- C$---- bd-- ba-- sqft27 Riesling Ct, Hamilton, ON L8G0B4Off Market
- C$939,0004 bd3 ba1.7k sqft87 Monte Dr, Hamilton, ON L8G4M4For Sale
- C$990,0006 bd5 ba-- sqft48 Nashville Cir, Hamilton, ON L8G5H2For Sale
Nearby schools
GreatSchools rating
No schools nearby
We couldn't find any schools near this home.
- Ontario
- Hamilton Division
- Hamilton
- L8G 0B3
- Gershome
- 309 Vienna St
