
This incredible home is a 5-level back split with all the space you'll need for your large, or extended family. The self-contained second unit could be used as an in-law suite. Entertain guests in the formal living room/dining room combo. Spend a night around the cozy wood burning fire - indoors or out! Offering 2 self-contained spaces, separate entrances and a fully fenced yard located in a pleasant court boasting pride of ownership. 4 beds above grade + 2 Dens below grade, 3 full baths, 2 full kitchens, 2 separate laundry rooms, a double car garage with inside entry and side man door, parking for 3 cars in the driveway. Enjoy a multitude of amenities; and parks. Close to restaurants, a hospital, excellent schools, services, many specialty shops and convenient big box stores. Easy access to the highway. Upgrades include: all interior doors, hardware, exterior lights, and most interior lights replaced, All outlets were updated with a usb charger in every room. Replaced fireplace with pro-series wood fireplace insert & upgraded the fireplace sleeve, chimney inspected. Levelled yard and landscaped; added large deck. Replaced kitchen in basement, entire home recently painted. Central vacuum replaced recently (2021-2022). All you need to do is add your personal touch.
For sale
C$899,900
18 Pavarotti Ct, Hamilton, ON L8G 4P8
5beds
3baths
Single Family Residence
Built in ----
5,791 Square Feet Lot
$-- Zestimate®
C$--/sqft
C$-- HOA
What's special
Fully fenced yardLarge deck
- 348 days
- 12
- 1
Zillow last checked:
Listing updated:
Listed by:
RE/MAX ESCARPMENT REALTY INC.
Source: TRREB,MLS®#: X12521462 Originating MLS®#: Toronto Regional Real Estate Board
Originating MLS®#: Toronto Regional Real Estate BoardFacts & features
Interior
Bedrooms & bathrooms
- Bedrooms: 5
- Bathrooms: 3
Primary bedroom
- Level: Lower
- Dimensions: 3.58 x 3.35
Bedroom 2
- Level: Second
- Dimensions: 3.96 x 4.34
Bedroom 3
- Level: Second
- Dimensions: 4.55 x 3.43
Bedroom 4
- Level: Second
- Dimensions: 3.53 x 2.74
Bedroom 5
- Level: Basement
- Dimensions: 3.61 x 5.46
Bathroom
- Level: Basement
- Dimensions: 2.72 x 2.36
Bathroom
- Level: Second
- Dimensions: 2.59 x 2.26
Bathroom
- Level: Lower
- Dimensions: 2.39 x 2.57
Other
- Level: Basement
- Dimensions: 5.41 x 1.63
Dining room
- Level: Main
- Dimensions: 3.56 x 3.4
Game room
- Level: Basement
- Dimensions: 0 x 0
Great room
- Level: Lower
- Dimensions: 6.4 x 4.65
Kitchen
- Level: Lower
- Dimensions: 6.86 x 2.82
Kitchen
- Level: Main
- Dimensions: 7.92 x 3.05
Laundry
- Level: Basement
- Dimensions: 5.64 x 2.74
Living room
- Level: Main
- Dimensions: 4.22 x 3.56
Recreation
- Level: Lower
- Dimensions: 7.65 x 5.33
Heating
- Forced Air, Gas
Cooling
- Central Air
Appliances
- Included: Water Heater
Features
- Central Vacuum, Floor Drain, In-Law Capability
- Flooring: Accessory Apartment
- Basement: Finished with Walk-Out,Separate Entrance
- Has fireplace: Yes
- Fireplace features: Insert
Interior area
- Living area range: 2000-2500 null
Video & virtual tour
Property
Parking
- Total spaces: 5
- Parking features: Private Triple, Garage Door Opener
- Has garage: Yes
Features
- Patio & porch: Deck, Patio
- Exterior features: Landscape Lighting, Landscaped, Year Round Living
- Pool features: None
- Has view: Yes
- View description: Park/Greenbelt, Trees/Woods
- Waterfront features: None
Lot
- Size: 5,791 Square Feet
- Features: Cul de Sac/Dead End, Golf, Greenbelt/Conservation, Hospital, Library, Park, Rectangular Lot
- Topography: Flat
Details
- Parcel number: 170980089
Construction
Type & style
- Home type: SingleFamily
- Property subtype: Single Family Residence
Materials
- Brick, Vinyl Siding
- Foundation: Concrete Block
- Roof: Asphalt Shingle
Utilities & green energy
- Sewer: Sewer
- Water: Unknown
Community & HOA
Community
- Security: Carbon Monoxide Detector(s), Smoke Detector(s), Security Gate
Location
- Region: Hamilton
Financial & listing details
- Tax assessed value: C$436,000
- Annual tax amount: C$5,234
- Date on market: 11/7/2025
Price history
Price history is unavailable.
Public tax history
Tax history is unavailable.
Climate risks
Neighborhood: Gershome
Nearby schools
GreatSchools rating
No schools nearby
We couldn't find any schools near this home.
Similar homes
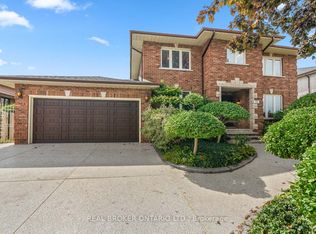
- C$899,9004 bd2 ba2.4k sqft90 Fairington Cres, Hamilton, ON L8E 3N4For Sale
 MLS ID #40868917, Claudio Ciofani, Salesperson, Royal LePage State Realty. ITSO
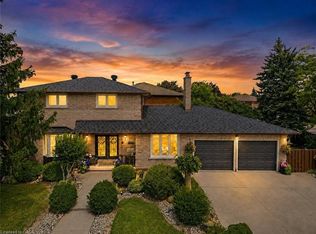
 - C$874,9005 bd3 ba2k sqft377 Carson Dr, Hamilton, ON L8T 4T8For Sale
 MLS ID #40853889, Rob Golfi, Salesperson, RE/MAX Escarpment Golfi Realty Inc.. ITSO
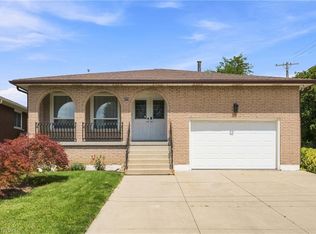
 - C$875,0004 bd4 ba1.6k sqft10 Atlas St, Hamilton, ON L8J 2B8For Sale
 MLS ID #40862253, Christine Lovett, Salesperson, Royal LePage State Realty Inc.. ITSO
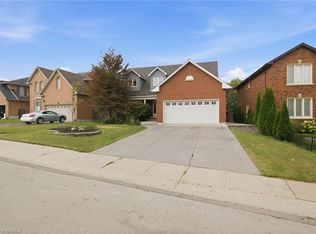
 - C$1,100,0004 bd4 ba2.4k sqft92 National Dr, Hamilton, ON L8G 5B3For Sale
 MLS ID #40852057, Amanda Grundy, Broker, Century 21 Heritage House LTD. ITSO
