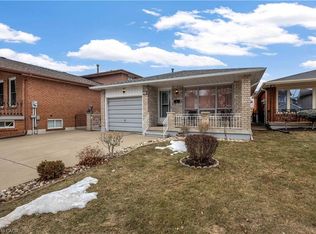
STUNNING, 4 LEVEL BACKSPLIT IN STONEY CREEK! This all-brick beauty blends classic curb appeal with major recent upgrades that set it apart from anything else in the area. Step inside to a RENOVATED KITCHEN featuring quartz countertops, a stainless farmhouse sink, and an open layout that flows seamlessly into the dining and living spaces through elegant archways. The FULLY RENOVATED MAIN BATHROOM brings a spa-like, modern touch with a custom vanity and glass shower. Enjoy energy savings year-round thanks to SOLAR PANELS on the roof. Step outside to your private backyard retreat, complete with a CUSTOM CEDAR GAZEBO and a built-in WOOD-FIRED PIZZA OVEN — perfect for entertaining. Open-concept main level with ceramic and hardwood floors, finished lower level with rec room and additional bedroom or den. All newer windows. Note the generous lot size. Close to public/Catholic schools, shops, transit, and other amenities, with easy access to the QEW and Stoney Creek.
For sale
C$779,900
16 Juniper Dr, Hamilton, ON L8E 4C6
3beds
1,200sqft
Single Family Residence, Residential
Built in 1981
4,356 Square Feet Lot
$-- Zestimate®
C$650/sqft
C$-- HOA
What's special
All-brick beautyClassic curb appealRenovated kitchenQuartz countertopsStainless farmhouse sinkElegant archwaysFully renovated main bathroom
- 10 days
- 33
- 1
Zillow last checked:
Listing updated:
Listed by:
Daniel Carrol, Salesperson,
Real Broker Ontario Ltd.
Source: ITSO,MLS®#: 40870228Originating MLS®#: Cornerstone Association of REALTORS®
Facts & features
Interior
Bedrooms & bathrooms
- Bedrooms: 3
- Bathrooms: 2
- Full bathrooms: 2
Other
- Level: Second
- Area: 154
- Dimensions: 11ft. 0in. x 14ft. 0in.
Bedroom
- Level: Second
- Area: 130
- Dimensions: 10ft. 0in. x 13ft. 0in.
Bedroom
- Level: Second
- Area: 100
- Dimensions: 10ft. 0in. x 10ft. 0in.
Bathroom
- Features: 3-Piece
- Level: Lower
Bathroom
- Features: 4-Piece
- Level: Second
Dining room
- Level: Main
- Area: 121.66
- Dimensions: 11ft. 0in. x 11ft. 6in.
Family room
- Level: Lower
Kitchen
- Level: Main
- Area: 121.55
- Dimensions: 11ft. 5in. x 11ft. 0in.
Laundry
- Level: Basement
Living room
- Level: Main
- Area: 176.96
- Dimensions: 11ft. 6in. x 16ft. 0in.
Office
- Level: Lower
Utility room
- Level: Basement
Heating
- Forced Air, Natural Gas
Cooling
- Central Air
Appliances
- Included: Water Heater, Dishwasher, Dryer, Gas Oven/Range
- Laundry: In Basement
Features
- Basement: Full,Unfinished
- Has fireplace: No
Interior area
- Total structure area: 1,200
- Total interior livable area: 1,200 sqft
- Finished area above ground: 1,200
Property
Parking
- Total spaces: 3
- Parking features: Attached Garage, Garage Door Opener, Concrete, Front Yard Parking, Private Drive Double Wide
- Attached garage spaces: 1
- Uncovered spaces: 2
Features
- Stories: 2
- Frontage type: South
- Frontage length: 37.67
Lot
- Size: 4,356 Square Feet
- Dimensions: 37.67 x 133.26
- Features: Urban, Irregular Lot, Greenbelt, Highway Access, Library, Park, Public Transit, Rec./Community Centre, School Bus Route, Schools, Shopping Nearby
Details
- Parcel number: 173400102
- Zoning: R5
Construction
Type & style
- Home type: SingleFamily
- Architectural style: Backsplit
- Property subtype: Single Family Residence, Residential
Materials
- Aluminum Siding, Brick
- Roof: Asphalt Shing
Condition
- 31-50 Years
- New construction: No
- Year built: 1981
Utilities & green energy
- Sewer: Sewer (Municipal)
- Water: Municipal
Green energy
- Energy generation: Microfit
Community & HOA
Location
- Region: Hamilton
Financial & listing details
- Price per square foot: C$650/sqft
- Annual tax amount: C$4,364
- Date on market: 10/9/2026
- Inclusions: Dishwasher, Dryer, Garage Door Opener, Gas Oven/Range, Gazebo, Outdoor Pizza Oven, Shed
Price history
| Date | Event | Price |
|---|---|---|
| 10/9/2026 | Listed for sale | C$779,900C$650/sqft |
Source: ITSO #40870228 Report a problem | ||
Public tax history
Tax history is unavailable.
Climate risks
Neighborhood: Guernsey
Nearby schools
GreatSchools rating
No schools nearby
We couldn't find any schools near this home.

Similar homes
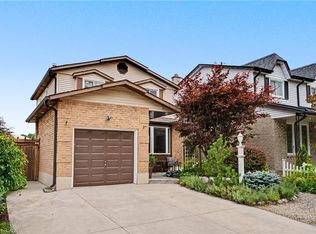
- C$785,0003 bd2 ba1.2k sqft103 Glenashton Dr, Hamilton, ON L8G 4E6For Sale
 MLS ID #40867481, Cheryl Martinez, Salesperson, Royal LePage State Realty Inc.. ITSO
 - C$749,9004 bd2 ba1.6k sqft191 Millen Rd, Hamilton, ON L8E 2G4For Sale
 MLS ID #40861677, Chris Cipriani, Salesperson, RE/MAX Escarpment Realty Inc.. ITSO
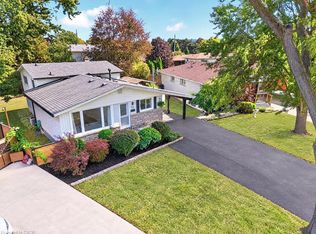
 - C$778,0005 bd2 ba1.5k sqft13 Crawford Dr, Hamilton, ON L8H 2N9For Sale
 MLS ID #40869940, Tetyana Kmets, Salesperson, Right At Home Realty. ITSO
 - C$759,9003 bd3 ba1.3k sqft86 Springstead Ave, Stoney Creek, ON L8E 6E9New Construction
 MLS ID #40869692, Rob Golfi, Salesperson, RE/MAX Escarpment Golfi Realty Inc.. ITSO
