Approx. $200k spent in upgrades by the current sellers! Walking distance to Lake Ontario! Showcasing premium, high-end finishes throughout, this carpet-free home sits just minutes from Winona Crossing, parks, and easy highway access-making it a commuter's dream.The bright entryway features modern pot lighting (2025), leading into an upscale, complete custom kitchen renovation (2025) boasting brand-new cabinetry, a modern sink, premium tiles, high-end stainless steel appliances, a built-in microwave and dishwasher, and sleek quartz countertops. All three bathrooms have been fully renovated (2025) from top to bottom with gorgeous new fixtures and vanities. For ultimate peace of mind, the roof was also replaced (2020).The living room opens via sliding doors to a private, fully fenced backyard perfect for summer BBQs. This gorgeous property is 100% move-in ready.
For sale
C$819,000
33 Panorama Way, Hamilton, ON L8E 6C6
4beds
1,723sqft
Single Family Residence, Residential
Built in 2004
2,462 Square Feet Lot
$-- Zestimate®
C$475/sqft
C$-- HOA
What's special
- 45 days
- 11
- 0
Zillow last checked:
Listing updated:
Listed by:
Lalit Sharma, Salesperson,
Royal LePage State Realty Inc.
Source: ITSO,MLS®#: 40857842Originating MLS®#: Cornerstone Association of REALTORS®
Facts & features
Interior
Bedrooms & bathrooms
- Bedrooms: 4
- Bathrooms: 3
- Full bathrooms: 2
- 1/2 bathrooms: 1
- Main level bathrooms: 1
Other
- Features: Carpet Free, Walk-in Closet
- Level: Second
Bedroom
- Features: Carpet Free, Laminate
- Level: Second
Bedroom
- Features: Carpet Free, Laminate
- Level: Second
Bedroom
- Features: Carpet Free, Laminate
- Level: Basement
Bathroom
- Features: 2-Piece
- Level: Main
Bathroom
- Features: 5+ Piece
- Level: Second
Bathroom
- Features: 4-Piece
- Level: Second
Den
- Features: Carpet Free, Laminate
- Level: Second
Dining room
- Features: Laminate, Open Concept
- Level: Main
Eat in kitchen
- Features: Carpet Free, Pantry, Tile Floors
- Level: Main
Living room
- Features: Balcony/Deck, Laminate, Open Concept
- Level: Main
Recreation room
- Features: Carpet Free, Finished, Fireplace, Laminate, Laundry, Open Concept
- Level: Basement
Heating
- Electric Forced Air
Cooling
- Central Air
Appliances
- Included: Water Heater, Built-in Microwave, Dishwasher, Dryer, Stove, Washer
- Laundry: Lower Level
Features
- Built-In Appliances
- Windows: Window Coverings
- Basement: Full,Finished
- Has fireplace: Yes
- Fireplace features: Gas
Interior area
- Total structure area: 1,723
- Total interior livable area: 1,723 sqft
- Finished area above ground: 1,723
Property
Parking
- Total spaces: 2
- Parking features: Attached Garage, Built-In, Private Drive Single Wide
- Attached garage spaces: 1
- Uncovered spaces: 1
Features
- Stories: 2
- Has view: Yes
- View description: Park/Greenbelt
- Frontage type: North
- Frontage length: 30.02
Lot
- Size: 2,462 Square Feet
- Dimensions: 30.02 x 82.02
- Features: Urban, Rectangular, Park, Playground Nearby, Shopping Nearby
Details
- Parcel number: 173700628
- Zoning: R5-6
Construction
Type & style
- Home type: SingleFamily
- Architectural style: Traditional
- Property subtype: Single Family Residence, Residential
Materials
- Brick Veneer
- Foundation: Concrete Perimeter
- Roof: Asphalt Shing
Condition
- 16-30 Years
- New construction: No
- Year built: 2004
Utilities & green energy
- Sewer: Sewer (Municipal)
- Water: Municipal
Community & HOA
Community
- Security: Smoke Detector, Smoke Detector(s)
Location
- Region: Hamilton
Financial & listing details
- Price per square foot: C$475/sqft
- Annual tax amount: C$5,274
- Date on market: 8/24/2026
- Inclusions: Built-in Microwave, Dishwasher, Dryer, Smoke Detector, Stove, Washer, Window Coverings
Price history
| Date | Event | Price |
|---|---|---|
| 8/24/2026 | Listed for sale | C$819,000+41.5%C$475/sqft |
Source: ITSO #40857842 Report a problem | ||
| 11/5/2019 | Listing removed | C$579,000C$336/sqft |
Source: Re/Max Escarpment Woolcott Realty Inc. #X4576108 Report a problem | ||
| 9/13/2019 | Listed for sale | C$579,000C$336/sqft |
Source: Re/Max Escarpment Woolcott Realty Inc. #X4576108 Report a problem | ||
Public tax history
Tax history is unavailable.
Climate risks
Neighborhood: Fifty Point
Nearby schools
GreatSchools rating
No schools nearby
We couldn't find any schools near this home.
Similar homes
- C$819,9903 bd4 ba1.3k sqft109 Peachwood Cres, Hamilton, ON L8E 5Z7For Sale
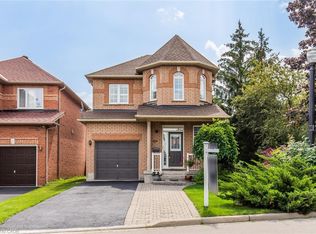 MLS ID #40869028, Denis Ibrahimagic, Salesperson, RE/MAX Escarpment Realty Inc.. ITSO
 - C$764,9003 bd3 ba1.7k sqft665 Greenhill Ave, Hamilton, ON L8K 6E2For Sale
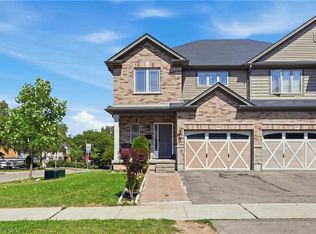 MLS ID #40869946, Koko Kooner, Salesperson, eXp Realty. ITSO
 - C$749,0004 bd2 ba1.2k sqft92 Juniper Dr, Stoney Creek, ON L8E 4G6For Sale
 MLS ID #40867034, Danny Bizic, Salesperson, Right at Home Realty. ITSO
 - C$785,0003 bd2 ba1.2k sqft103 Glenashton Dr, Hamilton, ON L8G 4E6For Sale
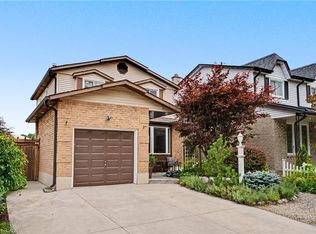 MLS ID #40867481, Cheryl Martinez, Salesperson, Royal LePage State Realty Inc.. ITSO
