Welcome to 92 Juniper Dr! This spacious and versatile 4-level back-split offers the perfect blend of comfort, functionality, and opportunity. With 3+1 bedrooms, 2 fully renovated bathrooms, an additional kitchen with potential for an in-law suite, new appliances, a generous 47 x 110 ft lot, attached garage, and two side-by-side driveway parking spaces, there is plenty of room for the whole family. Enjoy the beautiful backyard and the convenience of having a school nearby. A wonderful opportunity for families, first-time buyers, or those looking for multigenerational living potential. Come see everything this home has to offer—you won't want to miss it! Book your private showing today!
For sale
C$775,000
92 Juniper Dr, Stoney Creek, ON L8E 4G6
4beds
1,200sqft
Single Family Residence, Residential
Built in ----
3,611 Square Feet Lot
$-- Zestimate®
C$646/sqft
C$-- HOA
What's special
New appliancesAttached garageBeautiful backyard
- 19 days |
- 22 |
- 1 |
Zillow last checked:
Listing updated:
Listed by:
Danny Bizic, Salesperson,
Right at Home Realty
Source: ITSO,MLS®#: 40851869Originating MLS®#: Cornerstone Association of REALTORS®
Facts & features
Interior
Bedrooms & bathrooms
- Bedrooms: 4
- Bathrooms: 2
- Full bathrooms: 2
- Main level bathrooms: 1
Other
- Level: Third
- Area: 131.02
- Dimensions: 13ft. 5in. x 10ft. 4in.
Bedroom
- Level: Third
- Area: 118.3
- Dimensions: 13ft. 0in. x 9ft. 10in.
Bedroom
- Level: Third
- Area: 110
- Dimensions: 11ft. 0in. x 10ft. 0in.
Bedroom
- Level: Basement
Bathroom
- Features: 4-Piece
- Level: Third
Bathroom
- Features: 3-Piece
- Level: Main
Other
- Level: Basement
Den
- Level: Main
- Area: 73.47
- Dimensions: 9ft. 7in. x 8ft. 10in.
Dining room
- Level: Second
- Area: 120
- Dimensions: 12ft. 0in. x 10ft. 0in.
Family room
- Level: Main
- Area: 254.61
- Dimensions: 23ft. 0in. x 11ft. 7in.
Kitchen
- Level: Second
- Area: 132.6
- Dimensions: 12ft. 0in. x 11ft. 5in.
Kitchen
- Level: Basement
Living room
- Level: Second
- Area: 150
- Dimensions: 15ft. 0in. x 10ft. 0in.
Recreation room
- Level: Basement
Heating
- Forced Air, Natural Gas
Cooling
- Central Air
Appliances
- Included: Dishwasher, Dryer, Freezer, Gas Oven/Range, Refrigerator, Washer
Features
- In-law Capability
- Windows: Window Coverings
- Basement: Full,Finished
- Number of fireplaces: 1
Interior area
- Total structure area: 1,200
- Total interior livable area: 1,200 sqft
- Finished area above ground: 1,200
Property
Parking
- Total spaces: 3
- Parking features: Attached Garage, Garage Door Opener, Private Drive Double Wide
- Attached garage spaces: 1
- Uncovered spaces: 2
Features
- Stories: 3
- Frontage type: South
- Frontage length: 36.09
Lot
- Size: 3,611 Square Feet
- Dimensions: 36.09 x 100.07
- Features: Urban, Highway Access, Park, Public Transit
Details
- Parcel number: 173400220
- Zoning: R3
Construction
Type & style
- Home type: SingleFamily
- Architectural style: Split Level
- Property subtype: Single Family Residence, Residential
Materials
- Brick
- Roof: Asphalt Shing
Condition
- 31-50 Years
- New construction: No
Utilities & green energy
- Sewer: Sewer (Municipal)
- Water: Municipal
Community & HOA
Location
- Region: Stoney Creek
Financial & listing details
- Price per square foot: C$646/sqft
- Annual tax amount: C$4,242
- Date on market: 7/29/2026
- Inclusions: Dishwasher, Dryer, Freezer, Garage Door Opener, Gas Oven/Range, Refrigerator, Washer, Window Coverings
Price history
| Date | Event | Price |
|---|---|---|
| 7/29/2026 | Listed for sale | C$775,000C$646/sqft |
Source: ITSO #40851869 Report a problem | ||
Public tax history
Tax history is unavailable.
Climate risks
Neighborhood: Guernsey
Nearby schools
GreatSchools rating
No schools nearby
We couldn't find any schools near this home.
- C$464,9002 bd2 ba1k sqft495 Highway Ave #8-510, Burlington, ON L7T1K3For Sale

- C$399,9002 bd2 ba1.1k sqft495 State Highway 203 #8, Stoney Creek, ON L8G5E1For Sale
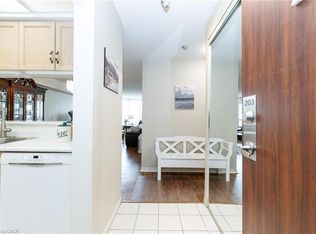
- C$---- bd-- ba-- sqft11 Pecan Ct, Hamilton, ON L8G4L6Off Market
- C$705,0003 bd2 ba1.3k sqft39 Regis Ct, Hamilton, ON L8E4M8Sold
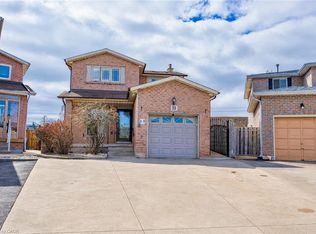
- C$607,0003 bd2 ba1.3k sqft170 Dewitt Rd #17, Hamilton, ON L8E0B4Sold
- C$---- bd-- ba-- sqft34 Regis Ct, Hamilton, ON L8E4M8Off Market
- C$---- bd-- ba-- sqft98 Juniper Dr, Hamilton, ON L8E4G6Off Market
- C$---- bd-- ba-- sqft23 Regis Ct, Hamilton, ON L8E4M8Off Market
Similar homes
- C$775,0004 bd2 ba1.6k sqft191 Millen Rd, Hamilton, ON L8E 2G4For Sale
 MLS ID #40850999, Chris Cipriani, Salesperson, RE/MAX Escarpment Realty Inc.. ITSO
 - C$799,9903 bd2 ba1.2k sqft103 Glenashton Dr, Hamilton, ON L8G 4E6For Sale
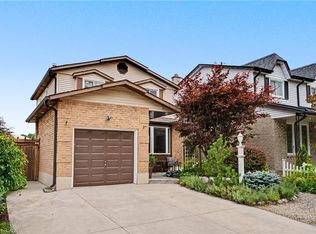 MLS ID #40851460, Cheryl Martinez, Salesperson, Royal LePage State Realty Inc.. ITSO
 - C$749,9004 bd3 ba1.1k sqft76 Orphir Rd, Hamilton, ON L8K 3Z4For Sale
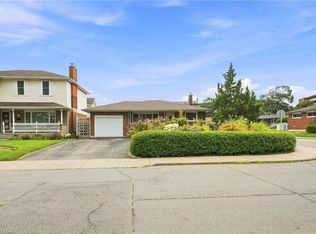 MLS ID #40855744, Rod Frank, Salesperson, RE/MAX Escarpment Frank Realty. ITSO
 - C$799,9006 bd3 ba1.5k sqft35 Centennial Pkwy S, Hamilton, ON L8G 2C1For Sale
 MLS ID #40855484, Michael St. Jean, Salesperson, Michael St. Jean Realty Inc.. ITSO
 - C$799,9003 bd2 ba1.2k sqft2 Loring Cres, Hamilton, ON L8E 3X3For SaleMLS ID #40837811, Rob Golfi, Salesperson, RE/MAX Escarpment Golfi Realty Inc.. ITSO
- C$849,0004 bd3 ba1.7k sqft87 Monte Dr, Hamilton, ON L8G 4M4For SaleMLS ID #40854976, Agostino Calandrino, Salesperson, Real Broker Ontario Ltd.. ITSO
- C$759,0004 bd1 ba1.2k sqft62 Brentwood Dr, Stoney Creek, ON L8G 2W8For SaleMLS ID #40819205, Lalit Sharma, Salesperson, Royal LePage State Realty Inc.. ITSO
- C$720,0003 bd2 ba1.2k sqft49 Brookstream Ct, Hamilton, ON L8K 6J3For SaleMLS ID #40855469, Josephine Vuksan, Salesperson, RE/MAX Escarpment Realty Inc.. ITSO
- C$724,9003 bd2 ba1.1k sqft62 Randall Ave, Hamilton, ON L8G 2K9For SaleMLS ID #40854784, Chris Knighton, Salesperson, eXp Realty. ITSO
- C$730,0004 bd2 ba1.4k sqft266 London St S, Hamilton, ON L8K 2H2For SaleMLS ID #40854857, Henk Vanden Beukel, Salesperson, Royal LePage NRC Realty Inc.. ITSO
- C$769,0003 bd2 ba1k sqft26 Rivercrest Rd, Hamilton, ON L8E 1M9For SaleMLS ID #40847166, Lenore Lennox, Salesperson, RE/MAX Escarpment Realty Inc.. ITSO
- C$699,9004 bd2 ba1.2k sqft15 Quay Ct, Hamilton, ON L8W 1R2For SaleMLS ID #40855000, Kyrsten Feere, Salesperson, Royal LePage Real Estate Associates. ITSO
- C$824,9004 bd2 ba1.5k sqft293 Regional Rd #20, Stoney Creek, ON L8J 3H4For SaleMLS ID #40844011, Kristin Lamarre, Salesperson, RE/MAX Escarpment Realty Inc.. ITSO
- C$749,9004 bd2 ba1k sqft168 Nugent Dr, Hamilton, ON L8H 2N4For SaleMLS ID #40831989, Naima Cothran, Broker, Royal LePage State Realty Inc.. ITSO
- C$747,0003 bd2 ba1.4k sqft146 Ottawa St S, Hamilton, ON L8K 2E4For SaleMLS ID #40851154, Laurence Mongeau, Salesperson, eXp Realty. ITSO
- C$799,9004 bd3 ba1.4k sqft69 Nash Rd S, Hamilton, ON L8K 4J8For SaleMLS ID #40834293, Alex Hill, Salesperson, RE/MAX Escarpment Realty Inc.. ITSO
- C$699,0004 bd2 ba956 sqft6 Beacon Ave, Hamilton, ON L8T 2N3For SaleMLS ID #40853708, Dana Eddy, Salesperson, Your Home Sold Guaranteed Realty Imperium. ITSO
- C$779,9004 bd4 ba1.5k sqft18 Millpond Pl, Hamilton, ON L8W 2W7For SaleMLS ID #40847141, Muhammad Alam Rehan, Salesperson, Royal Canadian Realty. ITSO
- C$749,9003 bd1 ba1k sqft386 Upper Kenilworth Ave, Hamilton, ON L8T 4G5For SaleMLS ID #40852272, Paul Wheeler, Salesperson, Sutton Group Innovative Realty Inc.. ITSO
- C$829,0006 bd4 ba1.7k sqft11 Drakes Dr, Hamilton, ON L8E 4G4For SaleMLS ID #40843652, Santina Sardo, Salesperson, RE/MAX Escarpment Realty Inc.. ITSO
