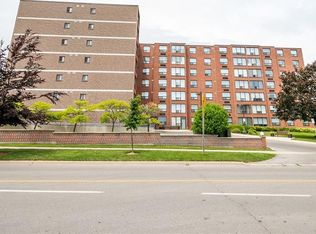
Welcome to this bright and spacious 2 bedroom unit with over 1100 sq ft. This lovely open concept layout boasts a dining room opening up to the living room with large windows letting lots of light in. The spacious primary bedroom leads to an updated, upgraded ensuite. The closet area has loads of space with a dressing area. The second bedroom is being used as an office. There is an updated 2nd main bathroom. You'll love the sitting area in the den/solarium off living room. The underground parking space is in a private spot easy to get to. The trendy Renassaince building features: exercise room, party/game room, sauna rooms, library, squash/racquet ball court. Great Stoney Creek location close to parks, schools, transit, pool, shopping and close to highwy access
For sale
C$399,900
495 State Highway 203 #8, Stoney Creek, ON L8G 5E1
2beds
1,157sqft
Condo/Apt Unit, Residential, Condominium
Built in 1990
-- sqft lot
$-- Zestimate®
C$346/sqft
C$1,903/mo HOA
What's special
Open concept layoutSpacious primary bedroomUpdated upgraded ensuite
- 103 days |
- 15 |
- 0 |
Zillow last checked:
Listing updated:
Listed by:
Lily F. Clairmont, Broker,
Royal LePage NRC Realty Inc.
Source: ITSO,MLS®#: 40822978Originating MLS®#: Cornerstone Association of REALTORS®
Facts & features
Interior
Bedrooms & bathrooms
- Bedrooms: 2
- Bathrooms: 2
- Full bathrooms: 2
- Main level bathrooms: 2
- Main level bedrooms: 2
Other
- Level: Main
- Area: 141.34
- Dimensions: 14ft. 5in. x 10ft. 6in.
Bedroom
- Level: Main
- Area: 136.5
- Dimensions: 15ft. 10in. x 9ft. 4in.
Bathroom
- Features: 4-Piece
- Level: Main
Bathroom
- Features: 3-Piece, Ensuite
- Level: Main
Bonus room
- Level: Main
- Area: 55.22
- Dimensions: 11ft. 0in. x 5ft. 2in.
Kitchen
- Level: Main
- Area: 64.56
- Dimensions: 8ft. 0in. x 8ft. 7in.
Other
- Level: Main
- Area: 287.63
- Dimensions: 26ft. 3in. x 11ft. 5in.
Heating
- Forced Air, Natural Gas
Cooling
- Central Air
Appliances
- Included: Dishwasher, Dryer, Refrigerator, Stove, Washer
- Laundry: In-Suite
Features
- None
- Has fireplace: No
Interior area
- Total structure area: 1,157
- Total interior livable area: 1,157 sqft
- Finished area above ground: 1,157
Property
Parking
- Total spaces: 1
- Parking features: Other, Guest
- Garage spaces: 1
- Details: Assigned Space: 34
Features
- Stories: 1
- Has spa: Yes
- Spa features: Heated
- Frontage type: North
Lot
- Features: Urban, Ample Parking, Place of Worship, Public Transit, Rec./Community Centre, Schools, Shopping Nearby
Details
- Parcel number: 181750015
- Zoning: RM4
Construction
Type & style
- Home type: Condo
- Property subtype: Condo/Apt Unit, Residential, Condominium
- Attached to another structure: Yes
Materials
- Brick
- Roof: Flat
Condition
- 31-50 Years
- New construction: No
- Year built: 1990
Utilities & green energy
- Sewer: Sewer (Municipal)
- Water: Municipal
Community & HOA
HOA
- Has HOA: Yes
- Amenities included: Fitness Center, Game Room, Party Room, Sauna
- Services included: Insurance, Central Air Conditioning, Common Elements, Hydro, Gas, Parking, Water
- HOA fee: C$952 monthly
- Second HOA fee: C$951 monthly
Location
- Region: Stoney Creek
Financial & listing details
- Price per square foot: C$346/sqft
- Annual tax amount: C$2,728
- Date on market: 5/4/2026
- Inclusions: Dishwasher, Dryer, Refrigerator, Stove, Washer
Price history
| Date | Event | Price |
|---|---|---|
| 6/17/2026 | Price change | C$399,900-4.8%C$346/sqft |
Source: ITSO #40822978 Report a problem | ||
| 6/1/2026 | Price change | C$419,900-6.7%C$363/sqft |
Source: ITSO #40822978 Report a problem | ||
| 5/4/2026 | Listed for sale | C$449,900C$389/sqft |
Source: ITSO #40822978 Report a problem | ||
Public tax history
Tax history is unavailable.
Climate risks
Neighborhood: Guernsey
Nearby schools
GreatSchools rating
No schools nearby
We couldn't find any schools near this home.
Schools provided by the listing agent
- Elementary: South Meadow Ps, St Clare Of Assisi Ces
- High: Orchard Park Ss, St John Henry Newman Css
Source: ITSO. This data may not be complete. We recommend contacting the local school district to confirm school assignments for this home.
- C$775,0004 bd2 ba1.2k sqft92 Juniper Dr, Stoney Creek, ON L8E4G6For Sale

- C$464,9002 bd2 ba1k sqft495 Highway Ave #8-510, Burlington, ON L7T1K3For Sale

- C$---- bd-- ba-- sqft11 Pecan Ct, Hamilton, ON L8G4L6Off Market
- C$949,0003 bd2 ba2.2k sqft13 Salina Pl, Hamilton, ON L8G4L4For Sale

- C$607,0003 bd2 ba1.3k sqft170 Dewitt Rd #17, Hamilton, ON L8E0B4Sold
- C$705,0003 bd2 ba1.3k sqft39 Regis Ct, Hamilton, ON L8E4M8Sold
- C$---- bd-- ba-- sqft98 Juniper Dr, Hamilton, ON L8E4G6Off Market
- C$--3 bd2 ba1.1k sqft102 Juniper Dr, Hamilton, ON L8E4G6Off Market
Similar homes
- C$374,9002 bd2 ba1.2k sqft99 Donn Ave #403, Stoney Creek, ON L8G 5B2For Sale
 MLS ID #40853101, Milan Vujasin, Salesperson, Royal LePage Macro Realty. ITSO
 - C$389,9002 bd2 ba1k sqftCarrington Place, Hamilton, ON L8G 1B7For Sale
 MLS ID #40850005, E. Martin Mazza, Salesperson, Royal LePage State Realty Inc.. ITSO
 - C$499,9002 bd2 ba1.2k sqft8 Village Grn #507, Hamilton, ON L8G 5B8For Sale
 MLS ID #40855458, Joseph Groleau, Salesperson, Sutton Group Innovative Realty Inc.. ITSO
 - C$379,9001 bd1 ba862 sqftBayliner, Hamilton, ON L8E 3W6For Sale
 MLS ID #40854048, Mayra Darquea, Salesperson, Keller Williams Edge Realty. ITSO
 - C$369,9003 bd2 ba1.3k sqftHarrisford Towers, Hamilton, ON L8K 6N1For SaleMLS ID #40844163, Colleen Sophie Long, Broker, Pottruff & Oliver Realty Inc.. ITSO
- C$459,9902 bd2 ba1.2k sqft500 Green Rd #310, Hamilton, ON L8E 3M6For SaleMLS ID #40850214, Denis Ibrahimagic, Salesperson, RE/MAX Escarpment Realty Inc.. ITSO
- C$395,0001 bd1 ba888 sqft301 Frances Ave #1207, Hamilton, ON L8E 3W6For SaleMLS ID #40836661, Erika Spencer, Salesperson, One Percent Realty Ltd.. ITSO
- C$349,0001 bd1 ba890 sqftBayliner, Hamilton, ON L8E 3W6For SaleMLS ID #40854462, James Micallef, Salesperson, ROYAL LEPAGE SIGNATURE REALTY. ITSO
- C$379,0003 bd2 ba1.1k sqft15 Nicklaus Dr #17, Hamilton, ON L8K 5J5For SaleMLS ID #40844465, Dragana Idzanovic, Salesperson, Keller Williams Complete Realty. ITSO
- C$538,5002 bd2 ba1k sqft40 Harrisford St #904, Hamilton, ON L8K 6N1For SaleMLS ID #40855159, Rod Frank, Salesperson, RE/MAX Escarpment Frank Realty. ITSO
- C$429,9001 bd1 ba981 sqft500 Green Rd #901, Hamilton, ON L8E 3M6For SaleMLS ID #40833376, Kristina King, Salesperson, Realty Network. ITSO
- C$359,9001 bd1 ba650 sqftRobinson Towers, Hamilton, ON L8K 4C9For SaleMLS ID #40854049, Cindy Zupanovic, Salesperson, Keller Williams Edge Realty. ITSO
- C$439,0002 bd2 ba1.1k sqft416 Limeridge Rd E #303, Hamilton, ON L9A 2S7For SaleMLS ID #40832345, Donald Porter, Salesperson, RE/MAX Escarpment Realty Inc.. ITSO
- C$419,9002 bd2 ba1k sqftTansley Gardens, Burlington, ON L7M 4M1For SaleMLS ID #40854623, Manny Pinheiro, Salesperson, Royal Lepage Real Estate Associates. ITSO
- C$429,0003 bd2 ba1.4k sqftIncline Place, Hamilton, ON L8V 1A1For SaleMLS ID #40820285, Jasmina Topuz, Salesperson, Right at Home Realty. ITSO
- C$519,9002 bd2 ba1.1k sqftBeyliner, Hamilton, ON L8E 3W6For SaleMLS ID #40840798, Steve Wilkins, Broker, Royal LePage Burloak Real Estate Services. ITSO
- C$449,9992 bd2 ba1.1k sqft350 Concession St #403, Hamilton, ON L9A 1B6For SaleMLS ID #40839683, Sukh Kaur, Salesperson, RE/MAX Real Estate Centre Inc.. ITSO
- C$329,8882 bd1 ba750 sqft851 Queenston Rd #202, Hamilton, ON L8G 1B4For SaleMLS ID #40852678, John Diliberto, Broker, RE/MAX Escarpment Realty Inc.. ITSO
- C$475,0002 bd2 ba1.3k sqftThe Cornerstone Condominiums, Hamilton, ON L8T 2R8For SaleMLS ID #40833173, Lisa Robitaille, Salesperson, Royal LePage State Realty Inc.. ITSO
- C$330,0002 bd2 ba1.1k sqftCharlton Towers, Hamilton, ON L8P 2C1For SaleMLS ID #40844338, Chris Knighton, Salesperson, eXp Realty. ITSO
