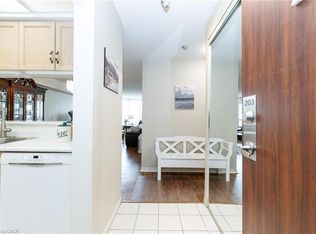
Welcome to this spacious 2 bed, 2 bathroom condo at The Renaissance in Stoney Creek with stunning north-facing views of Lake Ontario and the Toronto skyline. Large windows provide picturesque views and abundant natural light. Primary bedroom includes a 4-piece ensuite bathroom, and two closets. Through the French doors, enjoy the sunroom, perfect for relaxation or to use as a den/office. Amenities include a party room, library, workshop, shuffleboard/billiards room, squash court, gym, change rooms, and saunas. This unit includes an underground parking spot, a locker for extra storage, and condo fees that COVERS ALL UTILITIES or a worry-free lifestyle. Easy access to shopping, trails, public transit, highways and more!Welcome to this spacious 2 bed, 2 bathroom condo at The Renaissance in Stoney Creek with stunning north-facing views of Lake Ontario and the Toronto skyline. Large windows provide picturesque views and abundant natural light. Primary bedroom includes a 4-piece ensuite bathroom, and two closets. Through the French doors, enjoy the sunroom, perfect for relaxation or to use as a den/office. Amenities include a party room, library, workshop, shuffleboard/billiards room, squash court, gym, change rooms, and saunas. This unit includes an underground parking spot, a locker for extra storage, and condo fees that COVERS ALL UTILITIES or a worry-free lifestyle. Easy access to shopping, trails, public transit, highways and more!
For sale
C$464,900
495 Highway Ave #8-510, Burlington, ON L7T 1K3
2beds
1,054sqft
Condo/Apt Unit, Residential, Condominium
Built in ----
-- sqft lot
$-- Zestimate®
C$441/sqft
C$1,006/mo HOA
What's special
- 32 days |
- 17 |
- 0 |
Zillow last checked:
Listing updated:
Listed by:
Sarah Kiani, Salesperson,
Keller Williams Edge Realty,
Chantal Costa, Salesperson,
Keller Williams Edge Realty
Source: ITSO,MLS®#: 40846003Originating MLS®#: Cornerstone Association of REALTORS®
Facts & features
Interior
Bedrooms & bathrooms
- Bedrooms: 2
- Bathrooms: 2
- Full bathrooms: 2
- Main level bathrooms: 2
- Main level bedrooms: 2
Other
- Level: Main
Bedroom
- Level: Main
Bathroom
- Features: 4-Piece
- Level: Main
Other
- Features: 4-Piece
- Level: Main
Den
- Level: Main
Dining room
- Level: Main
Kitchen
- Level: Main
Living room
- Level: Main
Heating
- Baseboard, Electric
Cooling
- Central Air
Appliances
- Included: Dishwasher, Dryer, Microwave, Refrigerator, Stove, Washer
- Laundry: In-Suite
Features
- None
- Has fireplace: No
Interior area
- Total structure area: 1,054
- Total interior livable area: 1,054 sqft
- Finished area above ground: 1,054
Property
Parking
- Total spaces: 1
- Parking features: Covered, Guest
- Garage spaces: 1
Features
- Stories: 1
- Frontage type: North
Lot
- Features: Urban, Highway Access, Library, Park, Place of Worship, Playground Nearby, Public Transit, Rec./Community Centre, Schools, Shopping Nearby
Details
- Parcel number: 181750064
- Zoning: RM4
Construction
Type & style
- Home type: Condo
- Property subtype: Condo/Apt Unit, Residential, Condominium
- Attached to another structure: Yes
Materials
- Stucco
- Roof: Flat
Condition
- 31-50 Years
- New construction: No
Utilities & green energy
- Sewer: Sewer (Municipal)
- Water: Municipal
Community & HOA
HOA
- Has HOA: Yes
- Amenities included: Car Wash Area, Elevator(s), Fitness Center, Game Room, Library, Party Room, Sauna, Parking
- Services included: Insurance, Building Maintenance, Central Air Conditioning, Heat, Hydro, Gas, Parking, Water
- HOA fee: C$1,006 monthly
Location
- Region: Burlington
Financial & listing details
- Price per square foot: C$441/sqft
- Annual tax amount: C$2,945
- Date on market: 7/15/2026
- Inclusions: Dishwasher, Dryer, Microwave, Refrigerator, Stove, Washer
Price history
| Date | Event | Price |
|---|---|---|
| 7/15/2026 | Listed for sale | C$464,900C$441/sqft |
Source: ITSO #40846003 Report a problem | ||
Public tax history
Tax history is unavailable.
Climate risks
Neighborhood: Guernsey
Nearby schools
GreatSchools rating
No schools nearby
We couldn't find any schools near this home.
- C$775,0004 bd2 ba1.2k sqft92 Juniper Dr, Stoney Creek, ON L8E4G6For Sale

- C$399,9002 bd2 ba1.1k sqft495 State Highway 203 #8, Stoney Creek, ON L8G5E1For Sale
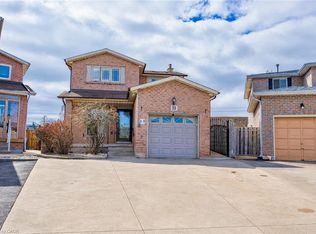
- C$705,0003 bd2 ba1.3k sqft39 Regis Ct, Hamilton, ON L8E4M8Sold
- C$---- bd-- ba-- sqft11 Pecan Ct, Hamilton, ON L8G4L6Off Market
- C$---- bd-- ba-- sqft34 Regis Ct, Hamilton, ON L8E4M8Off Market
- C$607,0003 bd2 ba1.3k sqft170 Dewitt Rd #17, Hamilton, ON L8E0B4Sold
- C$---- bd-- ba-- sqft23 Regis Ct, Hamilton, ON L8E4M8Off Market
- C$---- bd-- ba-- sqft98 Juniper Dr, Hamilton, ON L8E4G6Off Market
Similar homes
- C$499,9002 bd2 ba1.2k sqft8 Village Grn #507, Hamilton, ON L8G 5B8For Sale
 MLS ID #40855458, Joseph Groleau, Salesperson, Sutton Group Innovative Realty Inc.. ITSO
 - C$514,9002 bd2 ba838 sqftMuse, Stoney Creek, ON L8E 5B4For Sale
 MLS ID #40855356, Leo Puskar, Salesperson, RE/MAX Escarpment Realty Inc.. ITSO
 - C$459,9902 bd2 ba1.2k sqft500 Green Rd #310, Hamilton, ON L8E 3M6For Sale
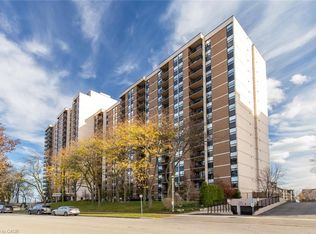 MLS ID #40850214, Denis Ibrahimagic, Salesperson, RE/MAX Escarpment Realty Inc.. ITSO
 - C$399,9002 bd2 ba1.1k sqftThe Renaissance, Stoney Creek, ON L8G 5E1For SaleMLS ID #40822978, Lily F. Clairmont, Broker, Royal LePage NRC Realty Inc.. ITSO
- C$400,0002 bd2 ba946 sqft2782 Barton St E #1406, Hamilton, ON L8E 0L3For SaleMLS ID #40856014, Heena Gulati, Salesperson, eXp Realty. ITSO
- C$529,9002 bd2 ba821 sqft461 Green Rd #718, Stoney Creek, ON L8E 5B4For SaleMLS ID #40855337, Leo Puskar, Salesperson, RE/MAX Escarpment Realty Inc.. ITSO
- C$429,9001 bd1 ba705 sqftMuse, Stoney Creek, ON L8E 5B4For SaleMLS ID #40855394, Leo Puskar, Salesperson, RE/MAX Escarpment Realty Inc.. ITSO
- C$415,0002 bd2 ba1k sqftCarrington Place, Hamilton, ON L8G 1B7For SaleMLS ID #40851597, E. Martin Mazza, Salesperson, Royal LePage State Realty Inc.. ITSO
- C$529,9002 bd1 ba877 sqft259 King St E #303, Hamilton, ON L8G 1L9For SaleMLS ID #40853015, Sarbjit Singh, Broker, RE/MAX Escarpment Realty Inc.. ITSO
- C$479,9003 bd2 ba1.3k sqft23 Rosedale Ct, Hamilton, ON L8G 4B1For SaleMLS ID #40854689, Kevin Kontic, Salesperson, RE/MAX Escarpment Realty Inc.. ITSO
- C$474,9001 bd1 ba1.3k sqft342 Barton St, Stoney Creek, ON L8E 2K9For SaleMLS ID #40852677, Andrew Milne, Salesperson, Sutton Group Innovative Realty Inc.. ITSO
- C$419,9001 bd1 ba633 sqft461 Green Rd #304, Stoney Creek, ON L8E 5B4For SaleMLS ID #40855036, Leo Puskar, Salesperson, RE/MAX Escarpment Realty Inc.. ITSO
- C$500,0002 bd3 ba1.1k sqft2782 Barton St E #108, Hamilton, ON L8E 0L3For SaleMLS ID #40825643, Heena Gulati, Salesperson, eXp Realty. ITSO
- C$350,0002 bd2 ba741 sqft2782 Barton St E #1607, Hamilton, ON L8E 0L3For SaleMLS ID #40856026, Heena Gulati, Salesperson, eXp Realty. ITSO
- C$410,0002 bd1 ba748 sqft101 Shoreview Pl #129, Hamilton, ON L8E 0K2For SaleMLS ID #40853469, Rob Golfi, Salesperson, RE/MAX Escarpment Golfi Realty Inc.. ITSO
- C$399,9001 bd1 ba641 sqft461 Green Rd #1018, Hamilton, ON L8E 5W9For SaleMLS ID #40851704, Nicolas Von Bredow, Broker of Record, Royal LePage Macro Realty. ITSO
- C$524,0002 bd2 ba1.2k sqft8 Village Grn #807, Hamilton, ON L8G 5B8For SaleMLS ID #40848109, Madelyn Townes, Salesperson, RE/MAX Escarpment Realty Inc.. ITSO
- C$599,0003 bd2 ba1.3k sqft207 Green Rd, Hamilton, ON L8E 2A4For SaleMLS ID #40849761, Renata Mattina, Salesperson, Royal LePage NRC Realty Inc.. ITSO
- C$519,9002 bd2 ba1.1k sqftBeyliner, Hamilton, ON L8E 3W6For SaleMLS ID #40840798, Steve Wilkins, Broker, Royal LePage Burloak Real Estate Services. ITSO
- C$409,9001 bd1 ba669 sqftMuse, Stoney Creek, ON L8E 5B4For SaleMLS ID #40855374, Leo Puskar, Salesperson, RE/MAX Escarpment Realty Inc.. ITSO
