Welcome to this spacious 2 bedroom, 2 bathroom condo offering 1,200 square feet of comfortable, well-designed living space. A generous entrance sets the tone, opening into a bright and functional layout with beautiful views of the escarpment. The updated kitchen features an induction stove, new dishwasher, and a full-height refrigerator offering exceptional storage for anyone who enjoys cooking. The large dining room is a standout, complete with built-in custom cabinetry and scenic views of the Hamilton Mountain. Step out to the balcony, where western exposure delivers beautiful sunsets year-round. The living room is generously sized, and the primary suite offers a walk-in closet and private ensuite. A second bedroom and full bathroom provide flexibility for guests, family, or a home office. Includes underground parking, lots of visitor parking, a sauna, party room, storage locker, and workshop. Located in a sought-after Stoney Creek condo community, this home offers outstanding walkability to amenities like shopping, St. Joes urgent care, and downtown Stoney Creek. Incredibly easy access to the Red Hill, the QEW, and Centennial Parkway mountain access. Come and see this incredibly maintained unit for yourself!
For sale
C$514,000
8 Village Grn #807, Hamilton, ON L8G 5B8
2beds
1,200sqft
Condo/Apt Unit, Residential, Condominium
Built in 1990
-- sqft lot
$-- Zestimate®
C$428/sqft
C$821/mo HOA
What's special
Generous entranceBright and functional layoutUpdated kitchenInduction stoveNew dishwasherLarge dining roomBuilt-in custom cabinetry
- 103 days
- 17
- 0
Zillow last checked:
Listing updated:
Listed by:
Madelyn Townes, Salesperson,
RE/MAX Escarpment Realty Inc.
Source: ITSO,MLS®#: 40848109Originating MLS®#: Cornerstone Association of REALTORS®
Facts & features
Interior
Bedrooms & bathrooms
- Bedrooms: 2
- Bathrooms: 2
- Full bathrooms: 2
- Main level bathrooms: 2
- Main level bedrooms: 2
Bedroom
- Level: Main
Other
- Features: Ensuite, Walk-in Closet
- Level: Main
Bathroom
- Features: 4-Piece
- Level: Main
Other
- Features: 4-Piece
- Level: Main
Dining room
- Level: Main
Kitchen
- Level: Main
Laundry
- Level: Main
Living room
- Level: Main
Heating
- Electric Forced Air
Cooling
- Central Air
Appliances
- Included: Water Heater, Dishwasher, Dryer, Refrigerator, Stove, Washer
- Laundry: In-Suite
Features
- Auto Garage Door Remote(s), Elevator
- Has fireplace: No
Interior area
- Total structure area: 1,200
- Total interior livable area: 1,200 sqft
- Finished area above ground: 1,200
Property
Parking
- Total spaces: 2
- Parking features: Garage Door Opener, Inside Entrance, No Driveway Parking
- Garage spaces: 1
- Uncovered spaces: 1
Features
- Stories: 1
- Patio & porch: Open
- Exterior features: Controlled Entry
- Frontage type: North
Lot
- Features: Urban, Ample Parking, Cul-De-Sac, Major Highway, Park, Public Transit, Quiet Area, Rec./Community Centre, Schools, Shopping Nearby
Details
- Parcel number: 181540091
- Zoning: RM4
Construction
Type & style
- Home type: Condo
- Architectural style: Apartment
- Property subtype: Condo/Apt Unit, Residential, Condominium
- Attached to another structure: Yes
Materials
- Block
- Roof: Other
Condition
- 31-50 Years
- New construction: No
- Year built: 1990
Utilities & green energy
- Sewer: Sewer (Municipal)
- Water: Municipal
Community & HOA
HOA
- Has HOA: Yes
- Amenities included: Car Wash Area, Party Room, Sauna, Parking, Workshop Area
- Services included: Insurance, Doors, Maintenance Grounds, Parking, Property Management Fees, Water, Windows
- HOA fee: C$821 monthly
Location
- Region: Hamilton
Financial & listing details
- Price per square foot: C$428/sqft
- Annual tax amount: C$4,331
- Date on market: 7/15/2026
- Inclusions: Dishwasher, Dryer, Garage Door Opener, Refrigerator, Stove, Washer
- Exclusions: Curtains
Price history
| Date | Event | Price |
|---|---|---|
| 10/8/2026 | Price change | C$514,000-1.9%C$428/sqft |
Source:  TRREB #X13564968 Report a problem TRREB #X13564968 Report a problem | ||
| 7/15/2026 | Listed for sale | C$524,000C$437/sqft |
Source: TRREB #X13564968 Report a problem | ||
Public tax history
Tax history is unavailable.
Climate risks
Neighborhood: Battlefield
Nearby schools
GreatSchools rating
No schools nearby
We couldn't find any schools near this home.
Schools provided by the listing agent
- Elementary: Collegiate Elementary, St. Martin Of Tours
- High: Orchard Park, Cardinal Newman
Source: ITSO. This data may not be complete. We recommend contacting the local school district to confirm school assignments for this home.


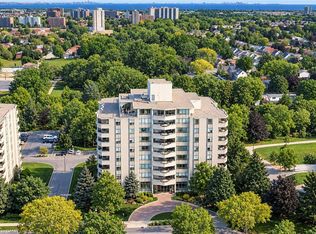
Similar homes
- C$538,5002 bd2 ba1k sqft40 Harrisford St #904, Hamilton, ON L8K 6N1For Sale
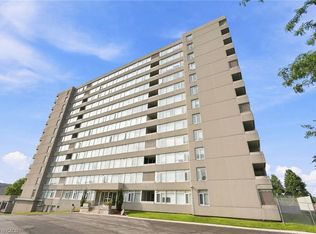 MLS ID #40855159, Rod Frank, Salesperson, RE/MAX Escarpment Frank Realty. ITSO
 - C$519,0002 bd2 ba1.1k sqftShoreliner, Hamilton, ON L8E 3M6For Sale
 MLS ID #40858142, Patricia Snowdon, Salesperson, RE/MAX Escarpment Realty Inc.. ITSO
 - C$519,9002 bd2 ba1.1k sqftBeyliner, Hamilton, ON L8E 3W6For Sale
 MLS ID #40840798, Steve Wilkins, Broker, Royal LePage Burloak Real Estate Services. ITSO
 - C$434,9002 bd2 ba1k sqft240 Quigley Rd #204, Hamilton, ON L8K 5M9For Sale
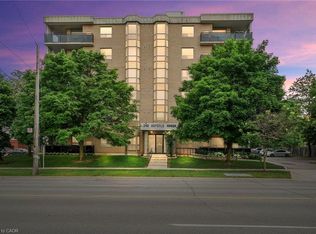 MLS ID #40862601, Michael St. Jean, Salesperson, Michael St. Jean Realty Inc.. ITSO
